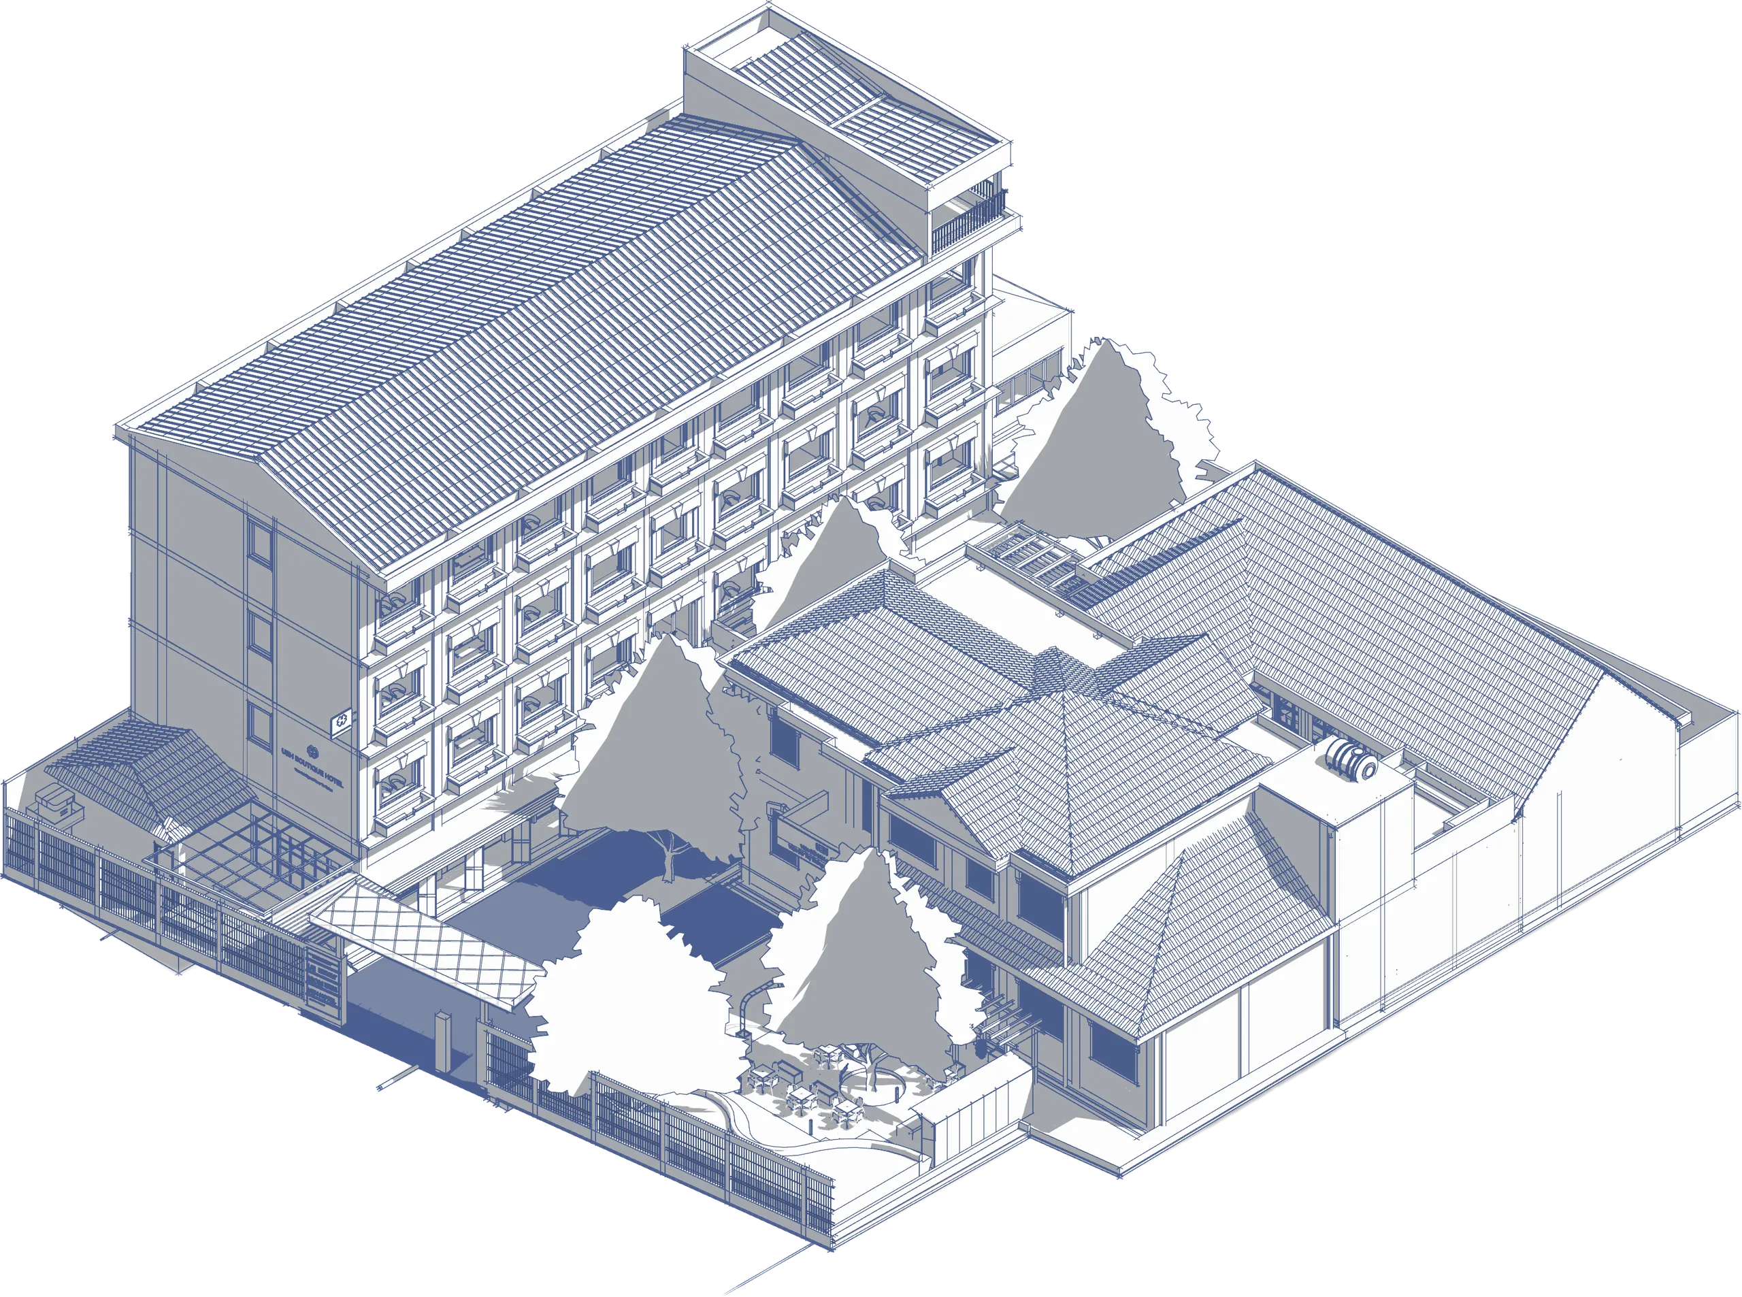
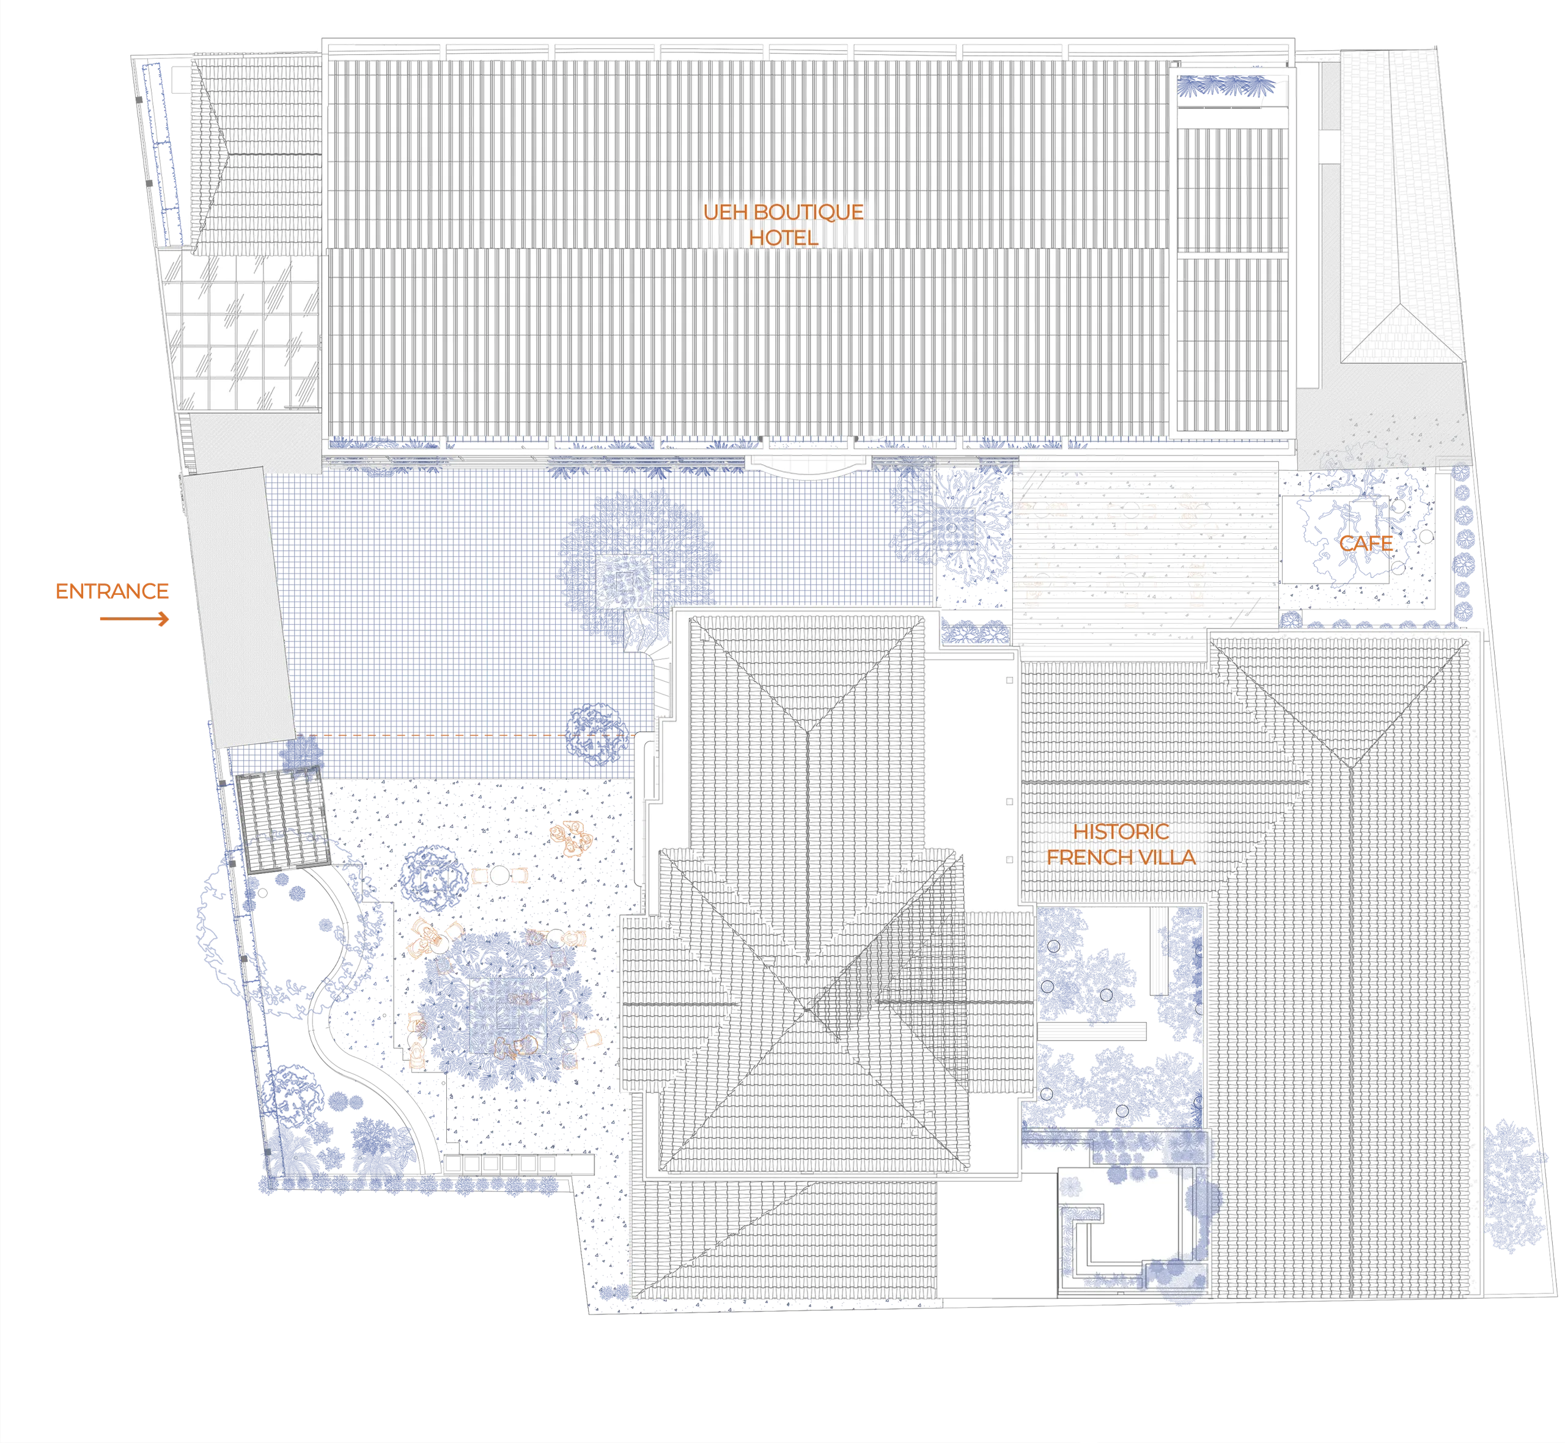
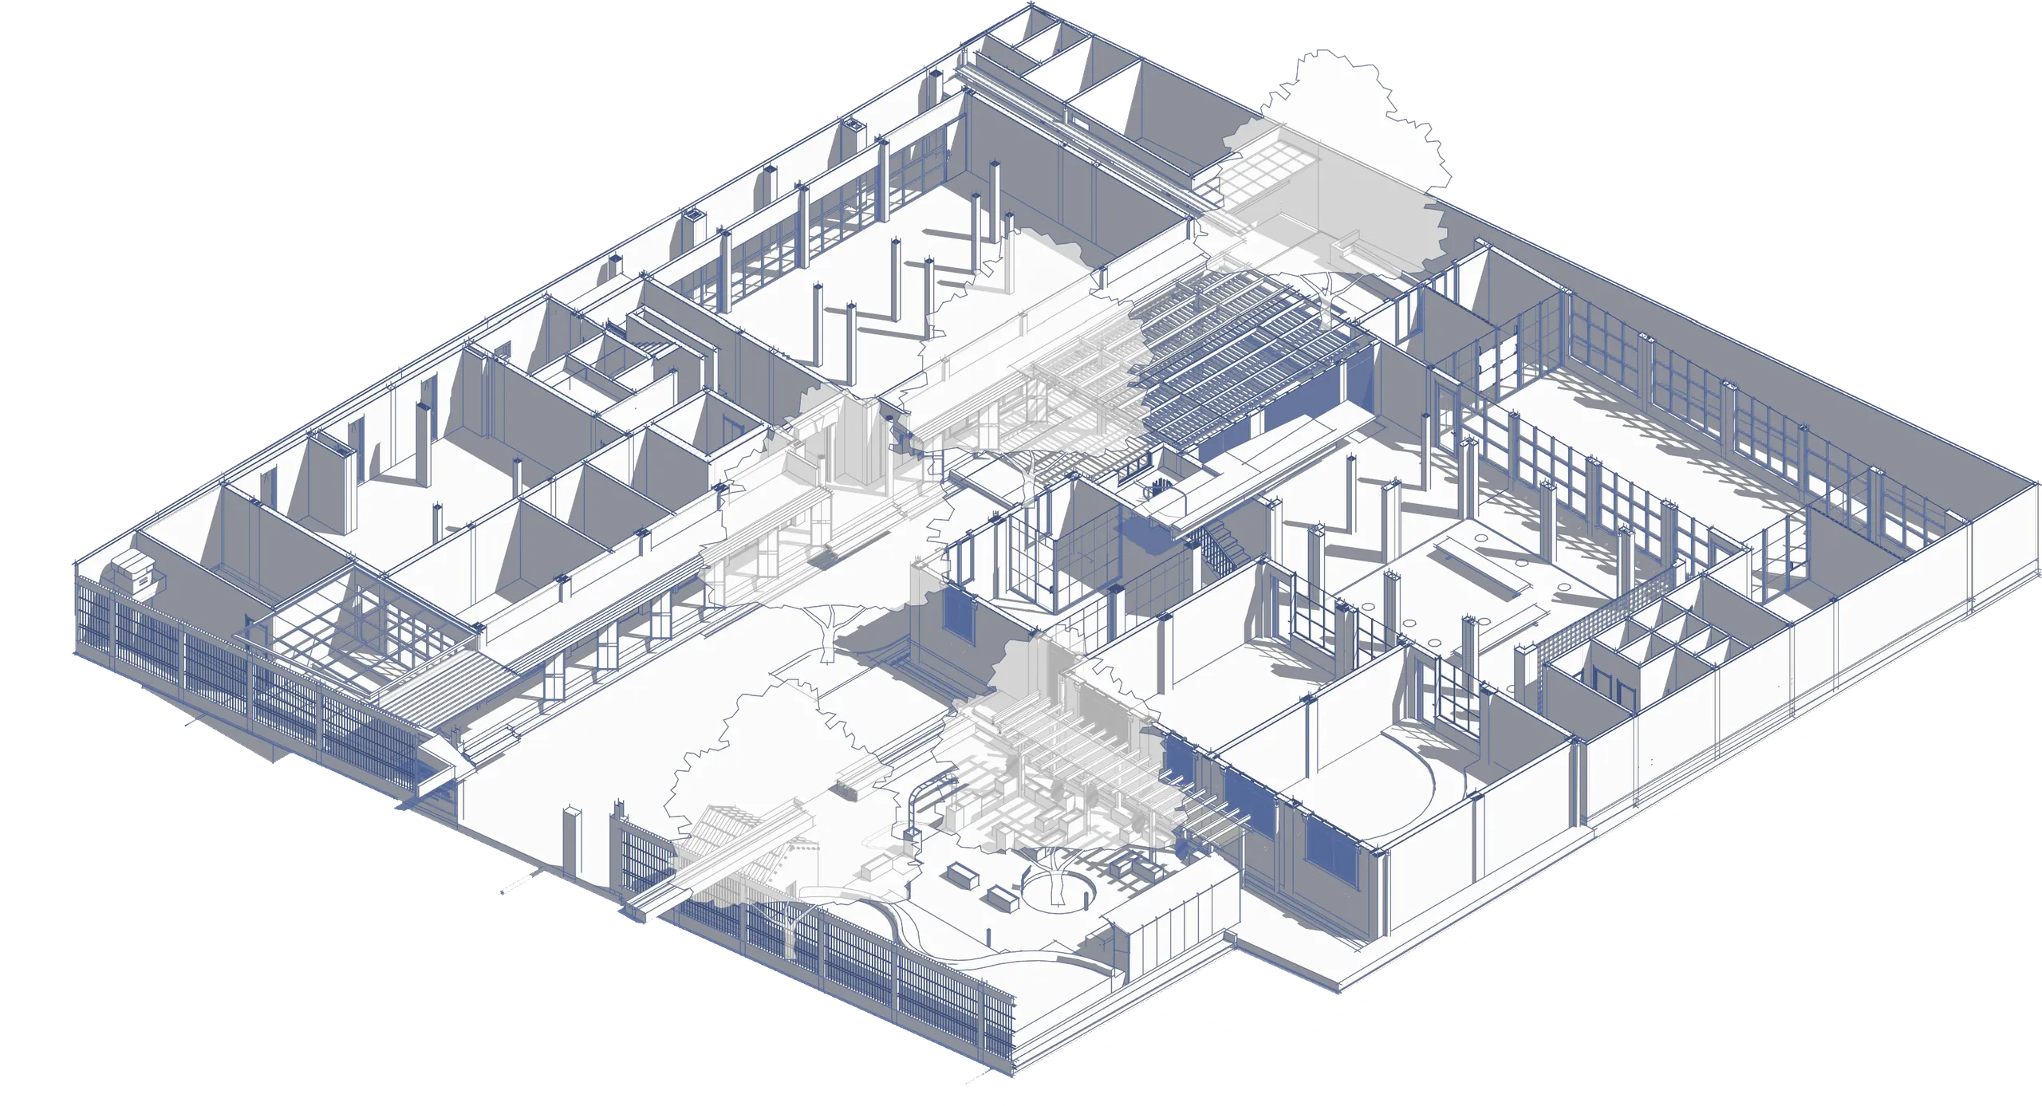
Architectural Layout Design is a key component focused on translating adaptive solutions into detailed technical drawings and spatial diagrams at Campus V.
MASTER PLAN
International design standards are harmonized with local knowledge through a Research-by-Design approach to address key spatial bottlenecks, focusing on green infrastructure, passive design, digital integration, and heritage preservation.
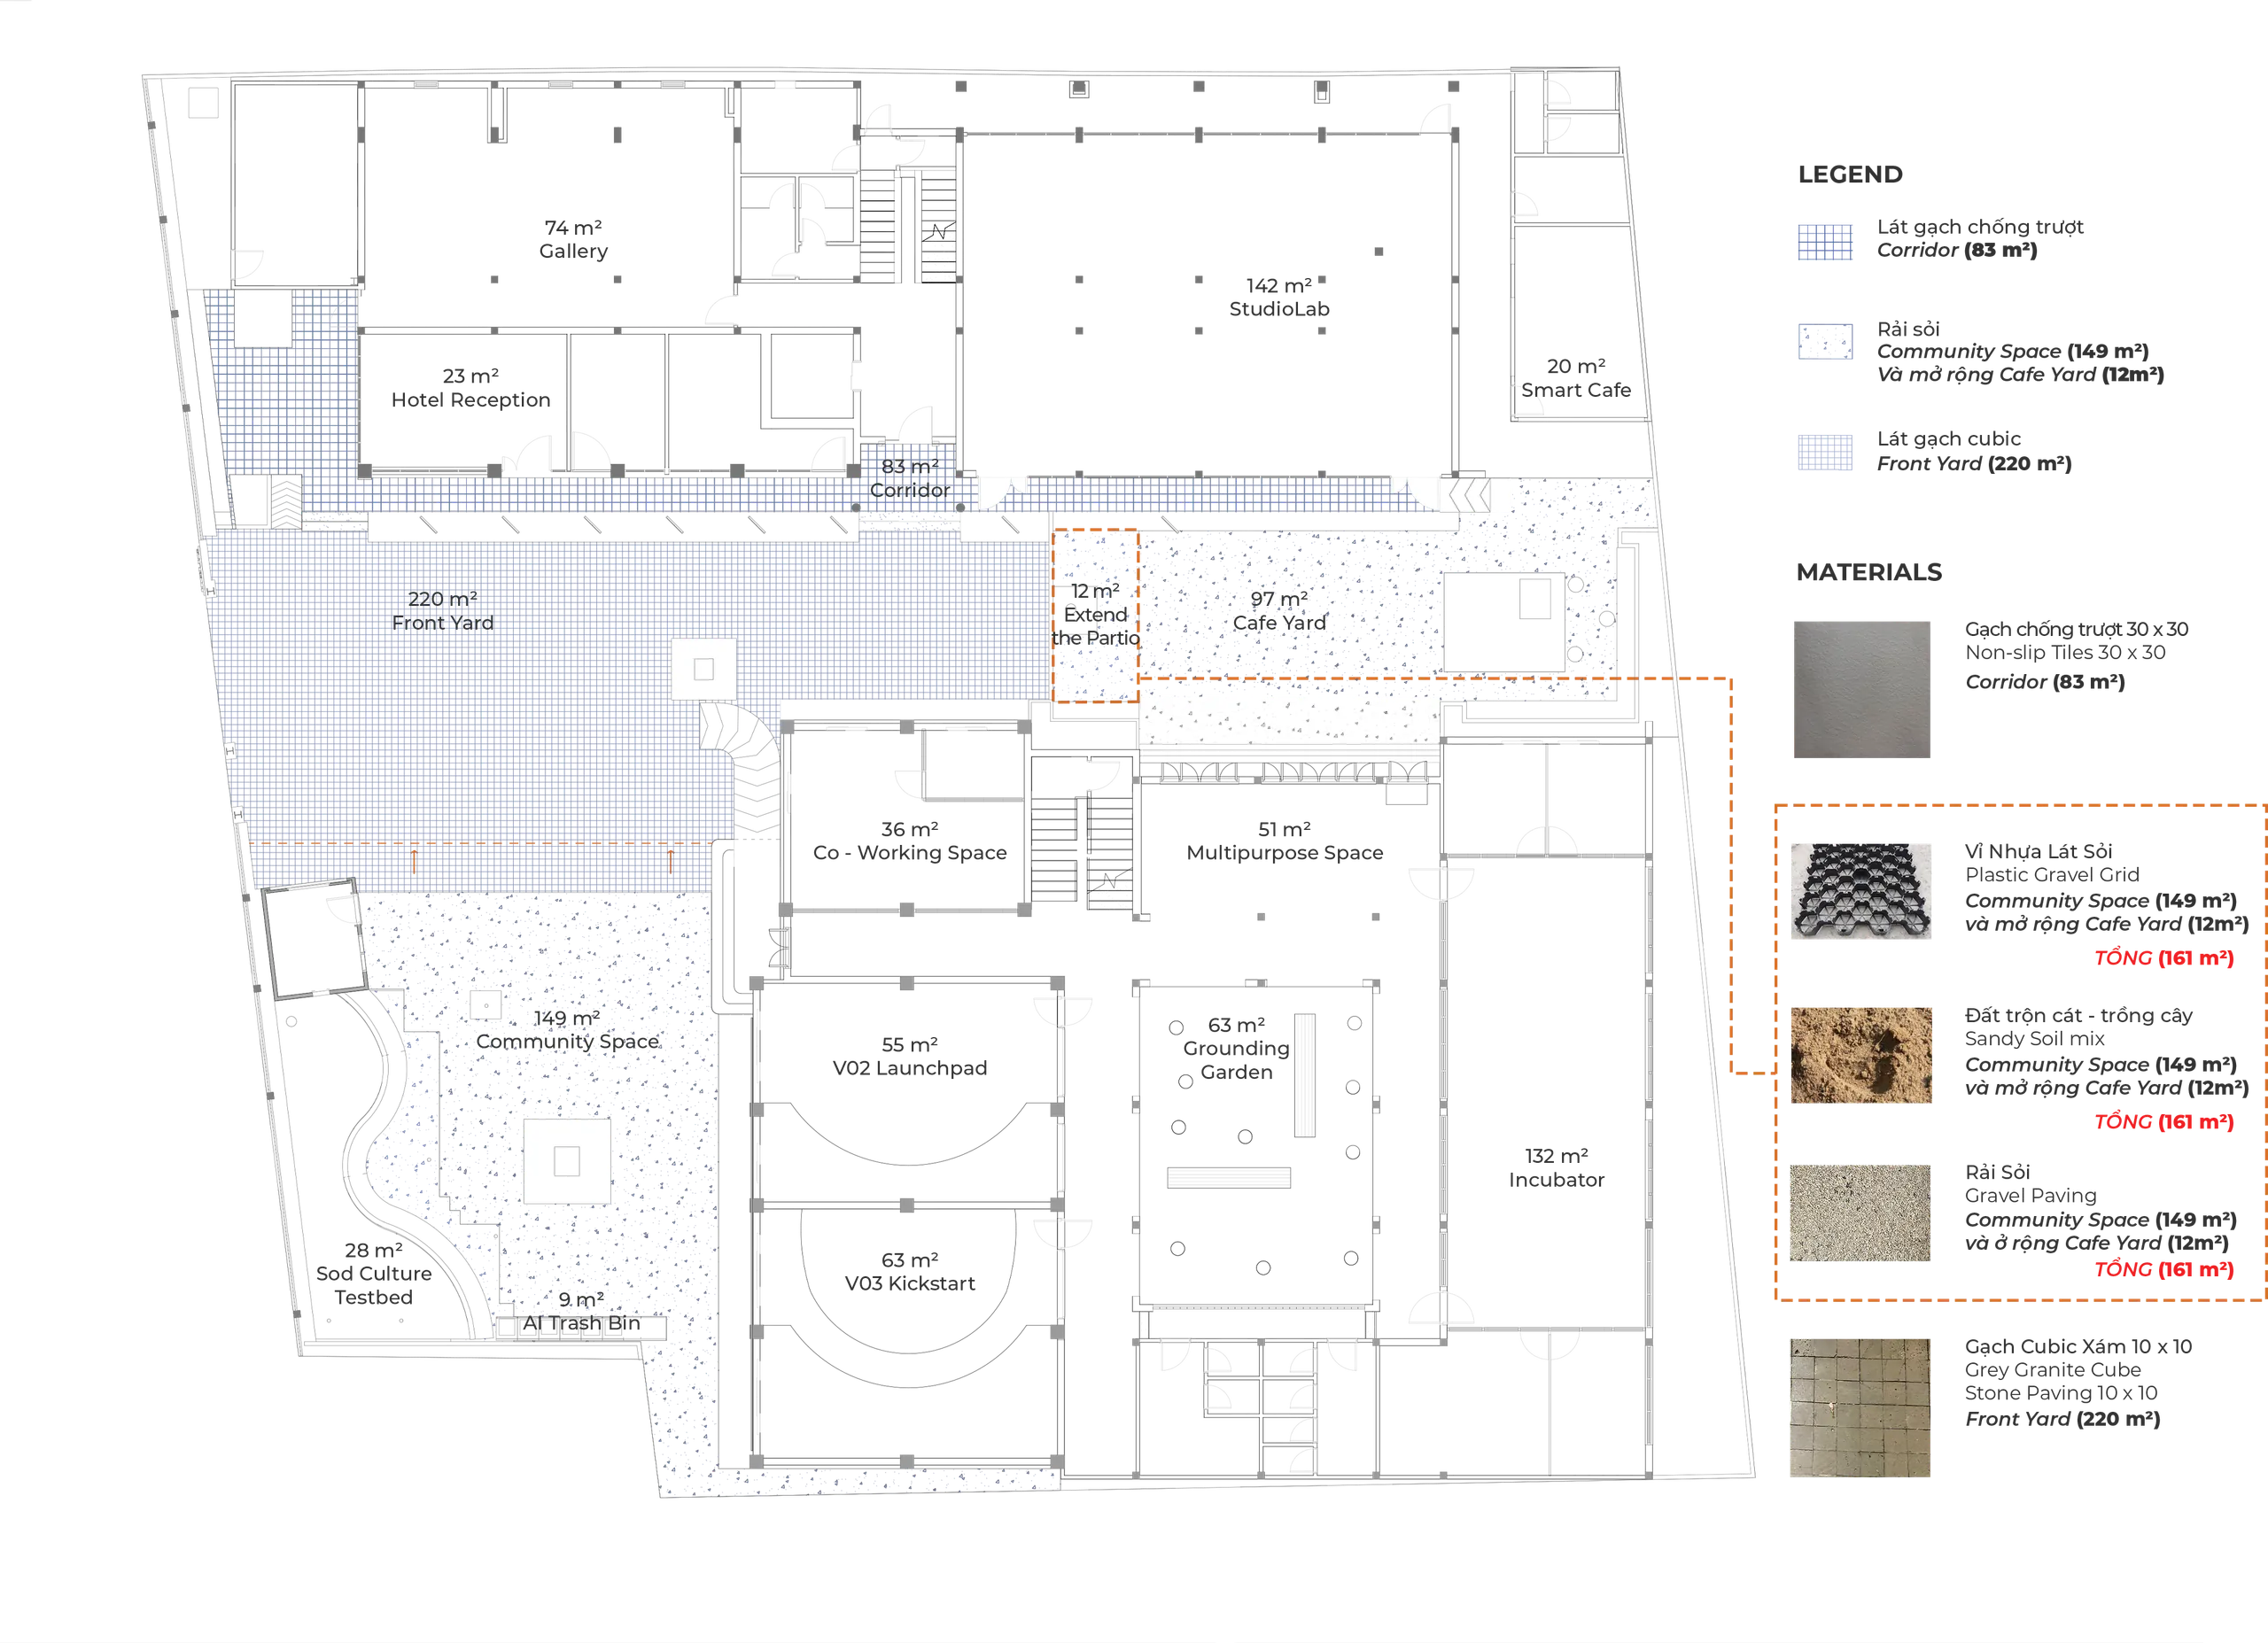
MATERIAL LAYOUT PLAN
An essential component that focuses on implementing green and sustainable infrastructure solutions through carefully researched material selection. This includes the use of permeable and eco-friendly materials such as gravel and cubic paving bricks.
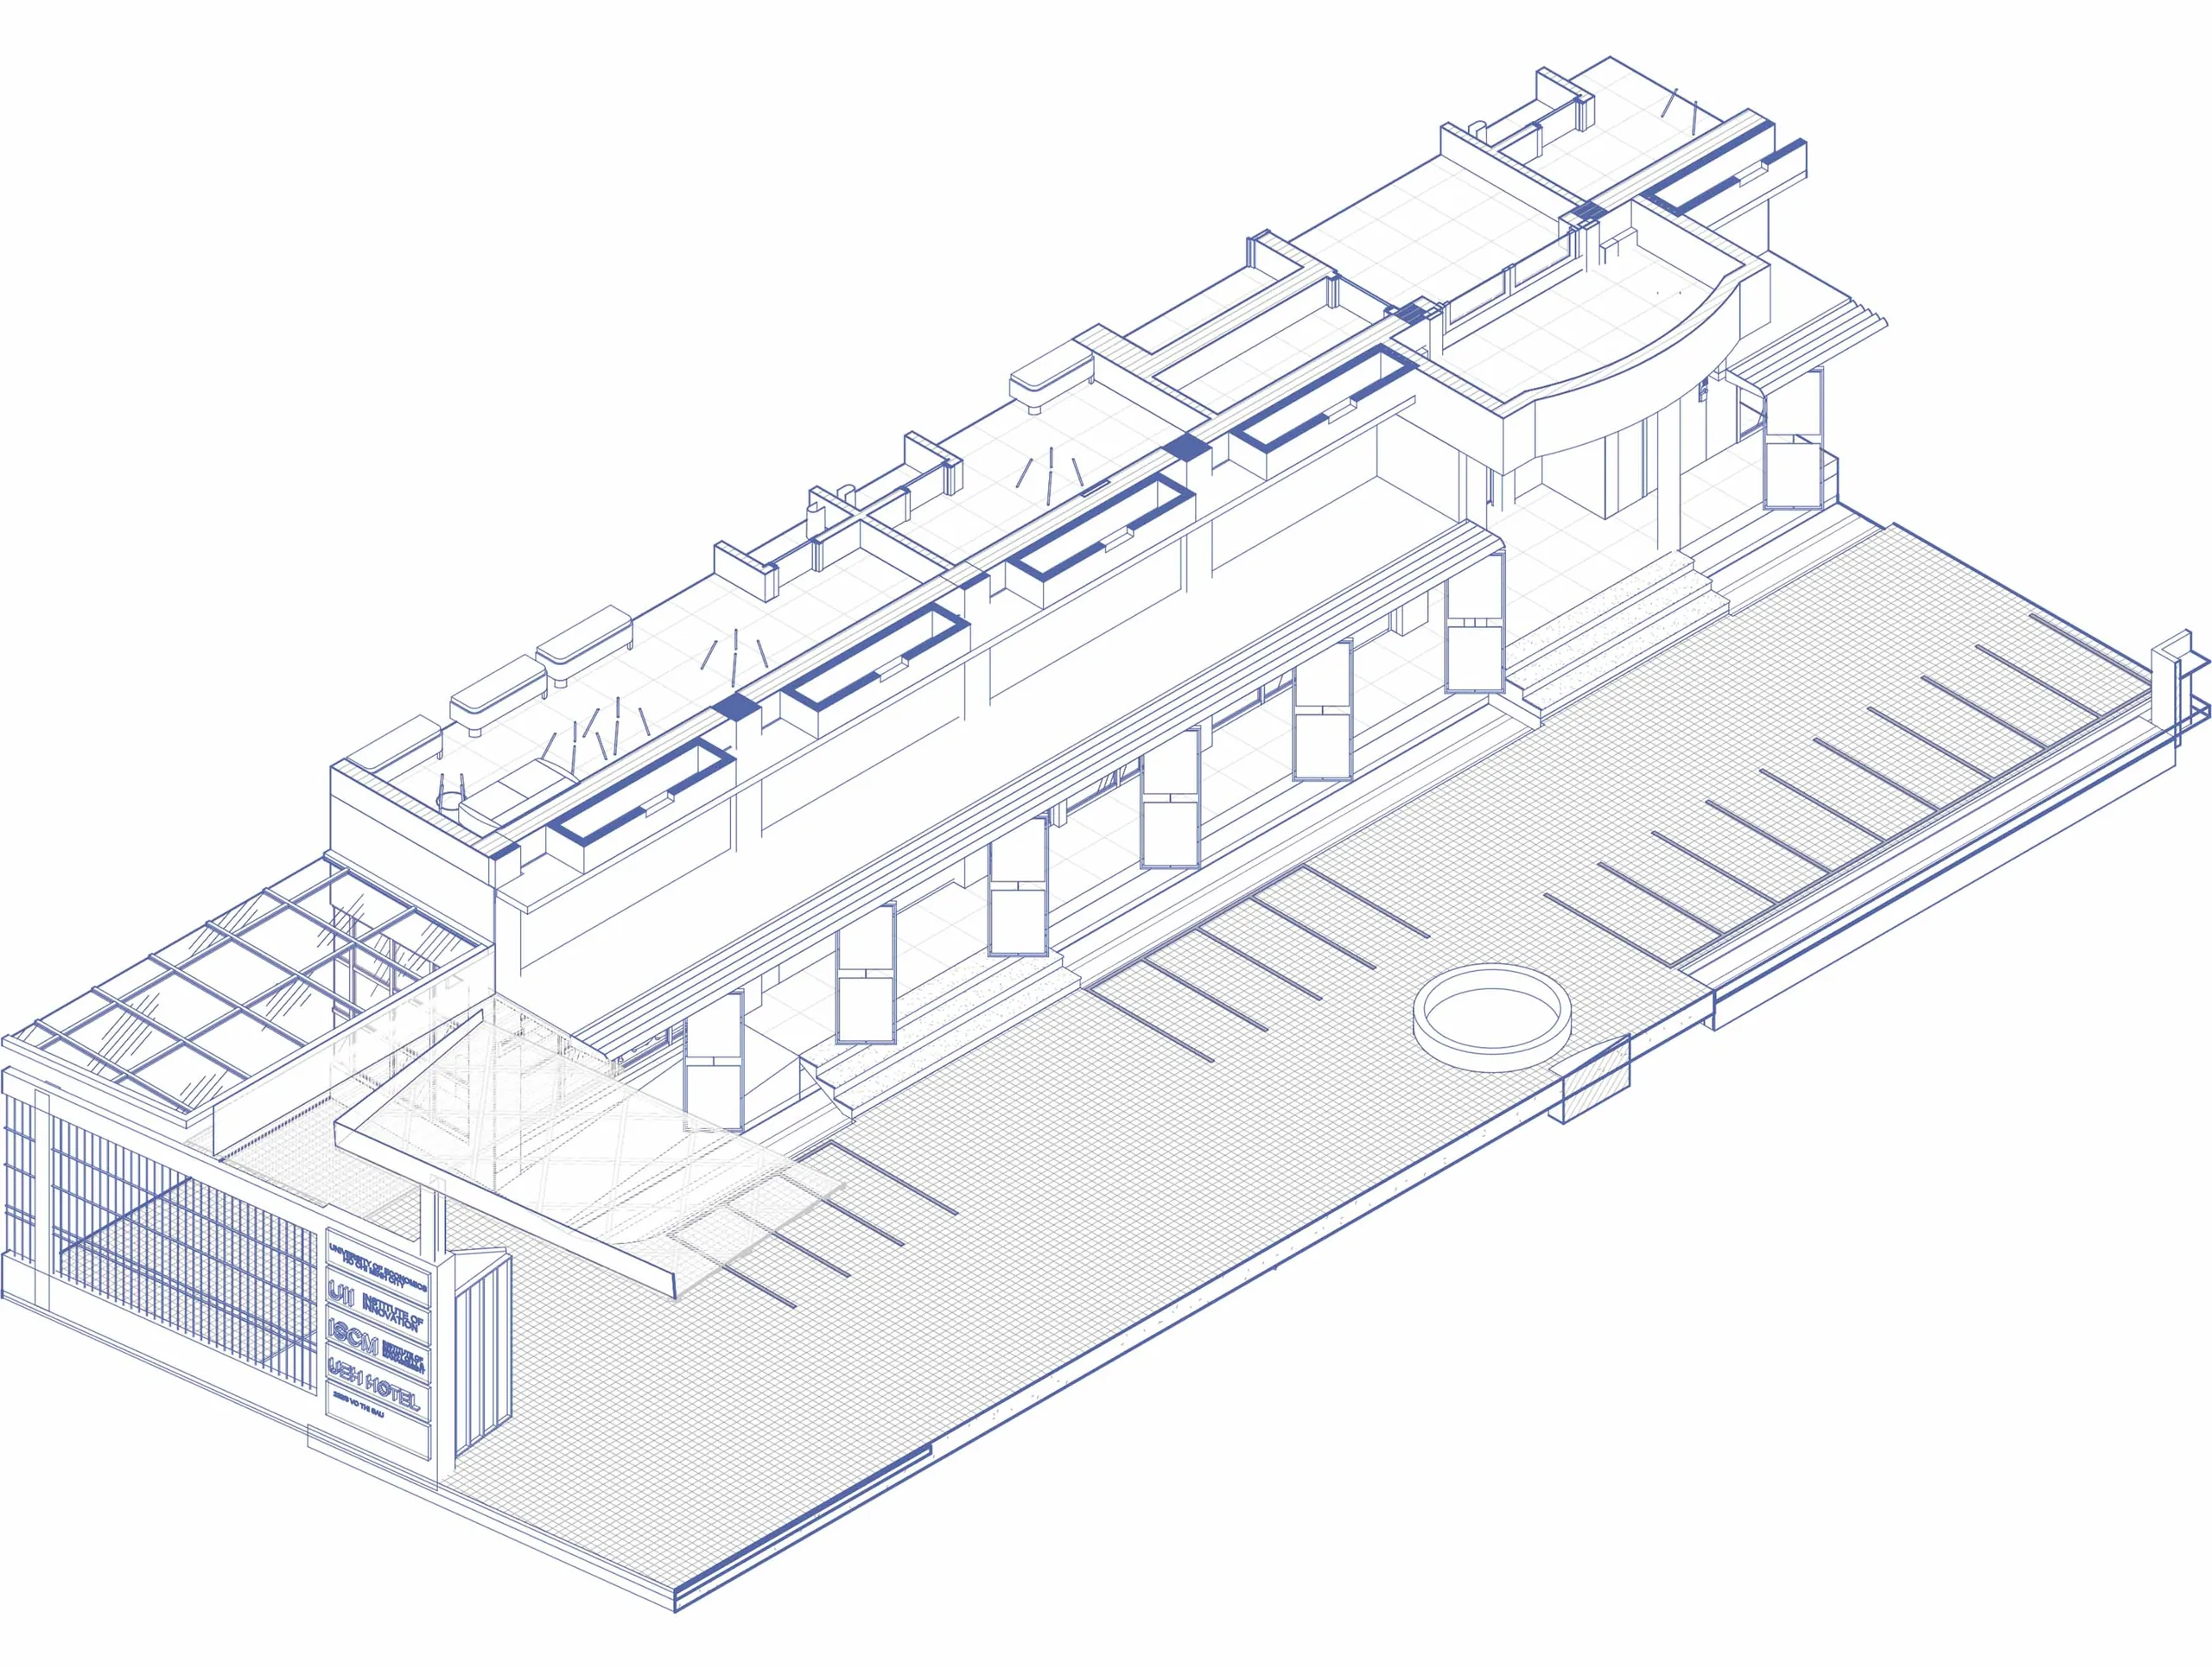
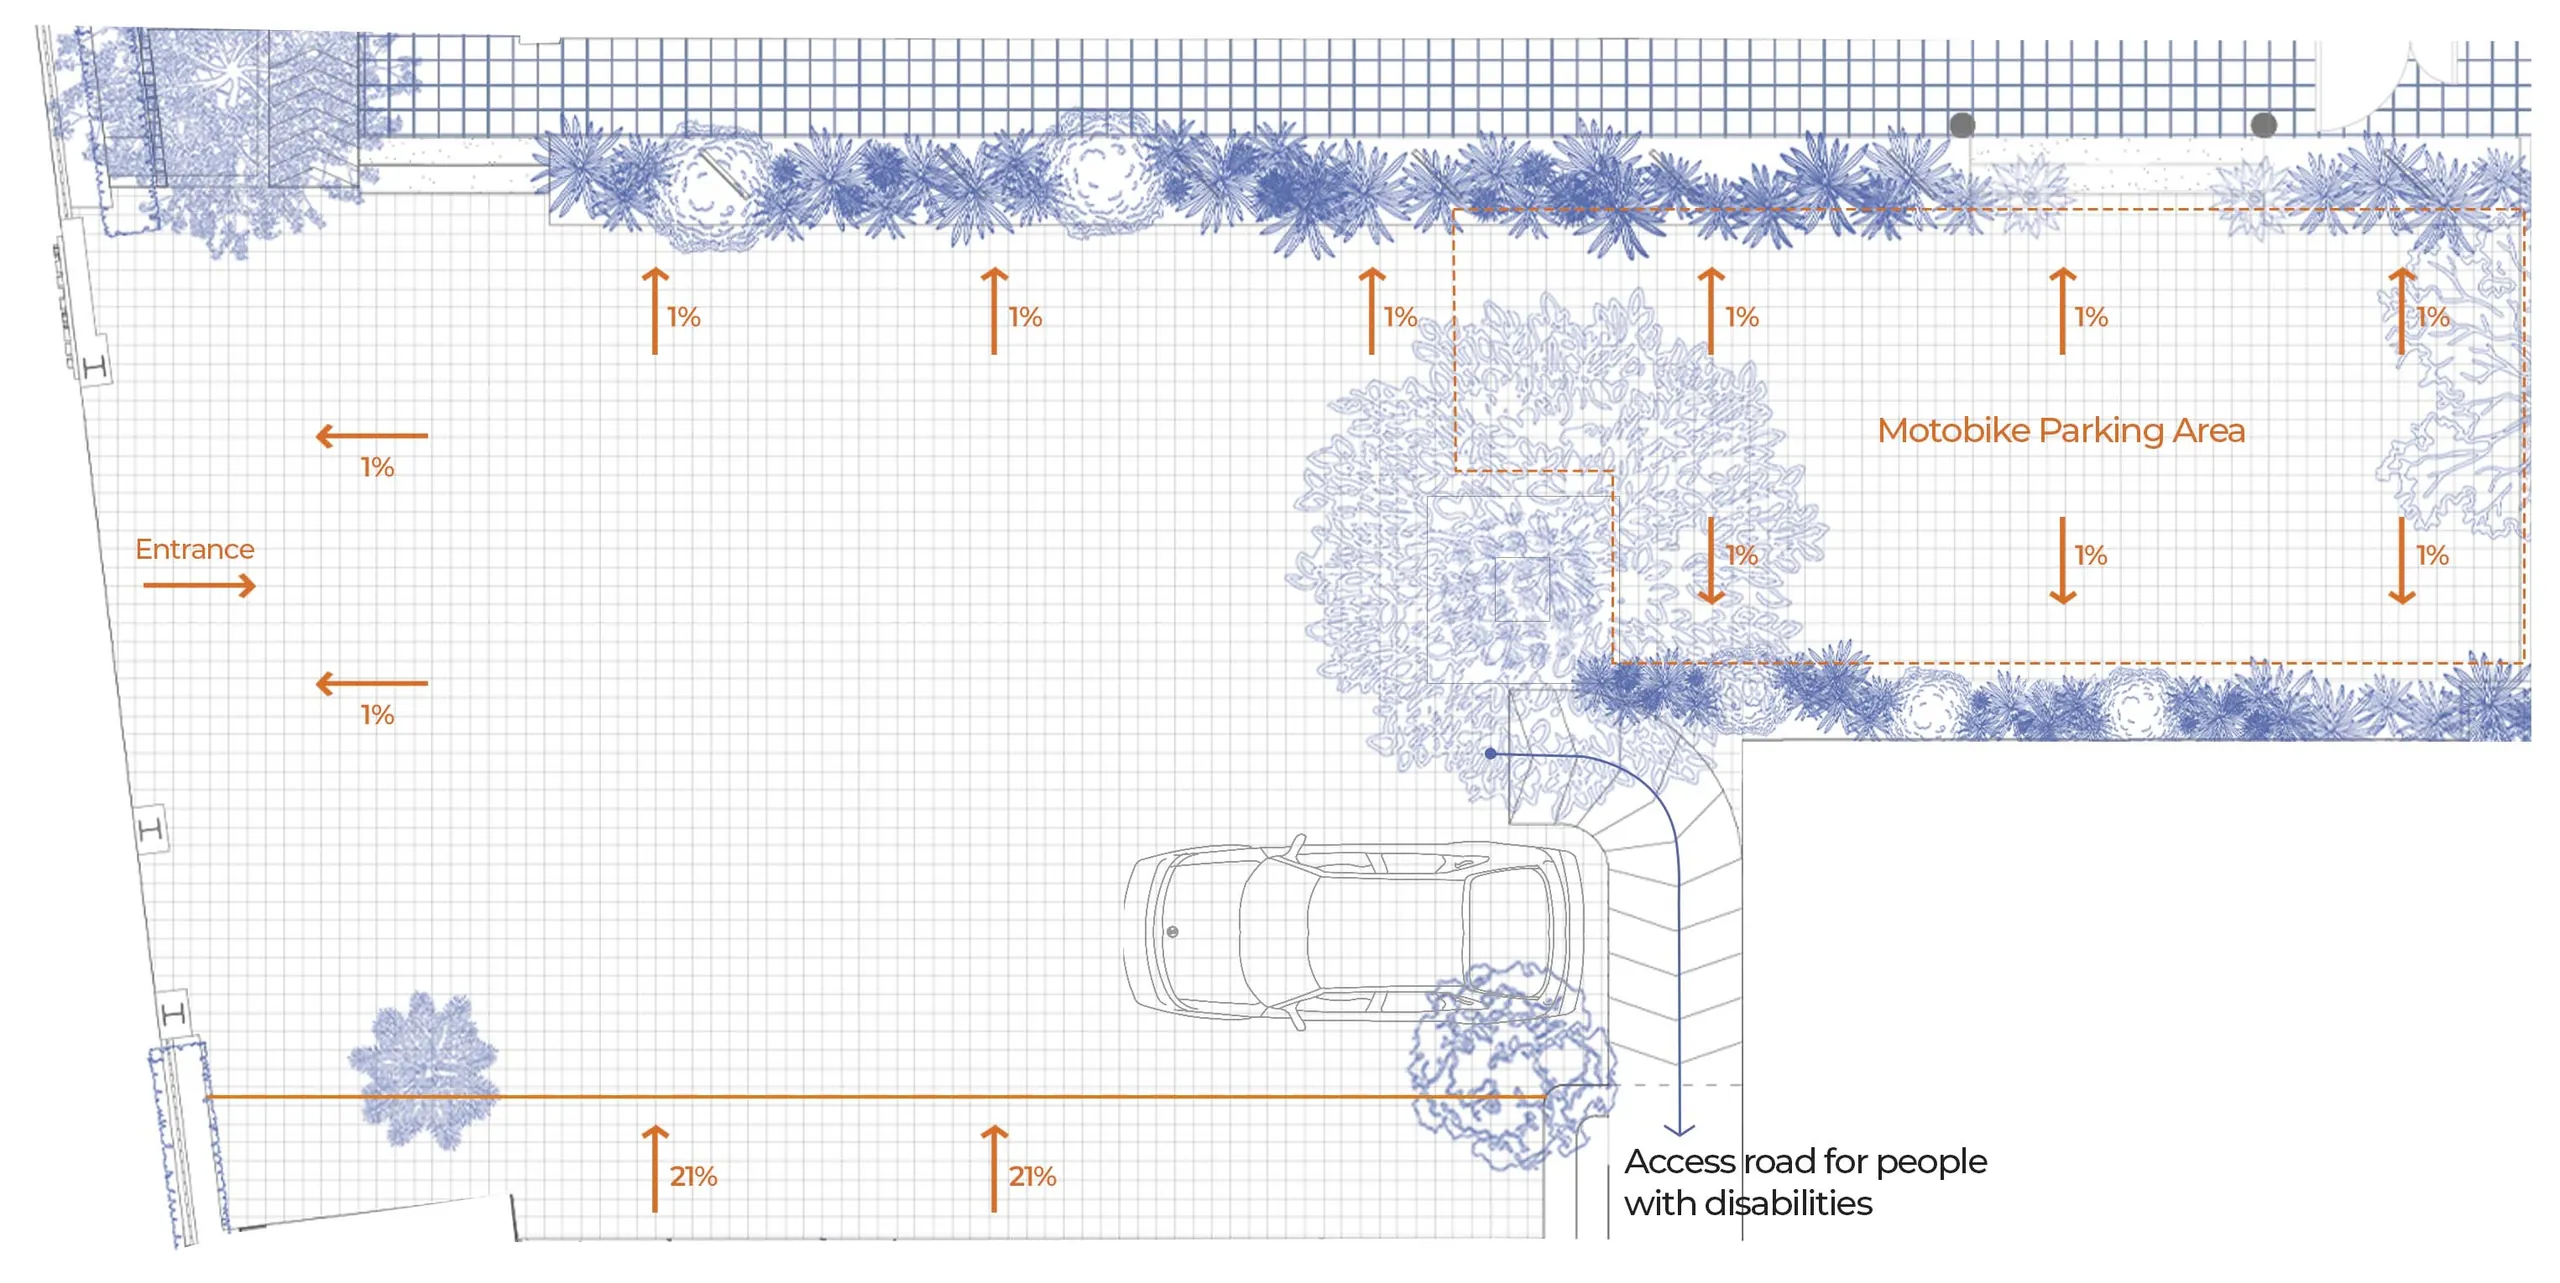
FRONT YARD & PARKING PLAN
The Zero Pledge commitment, built upon two key pillars: #ReduceForMore and The initiative aspires for every individual.
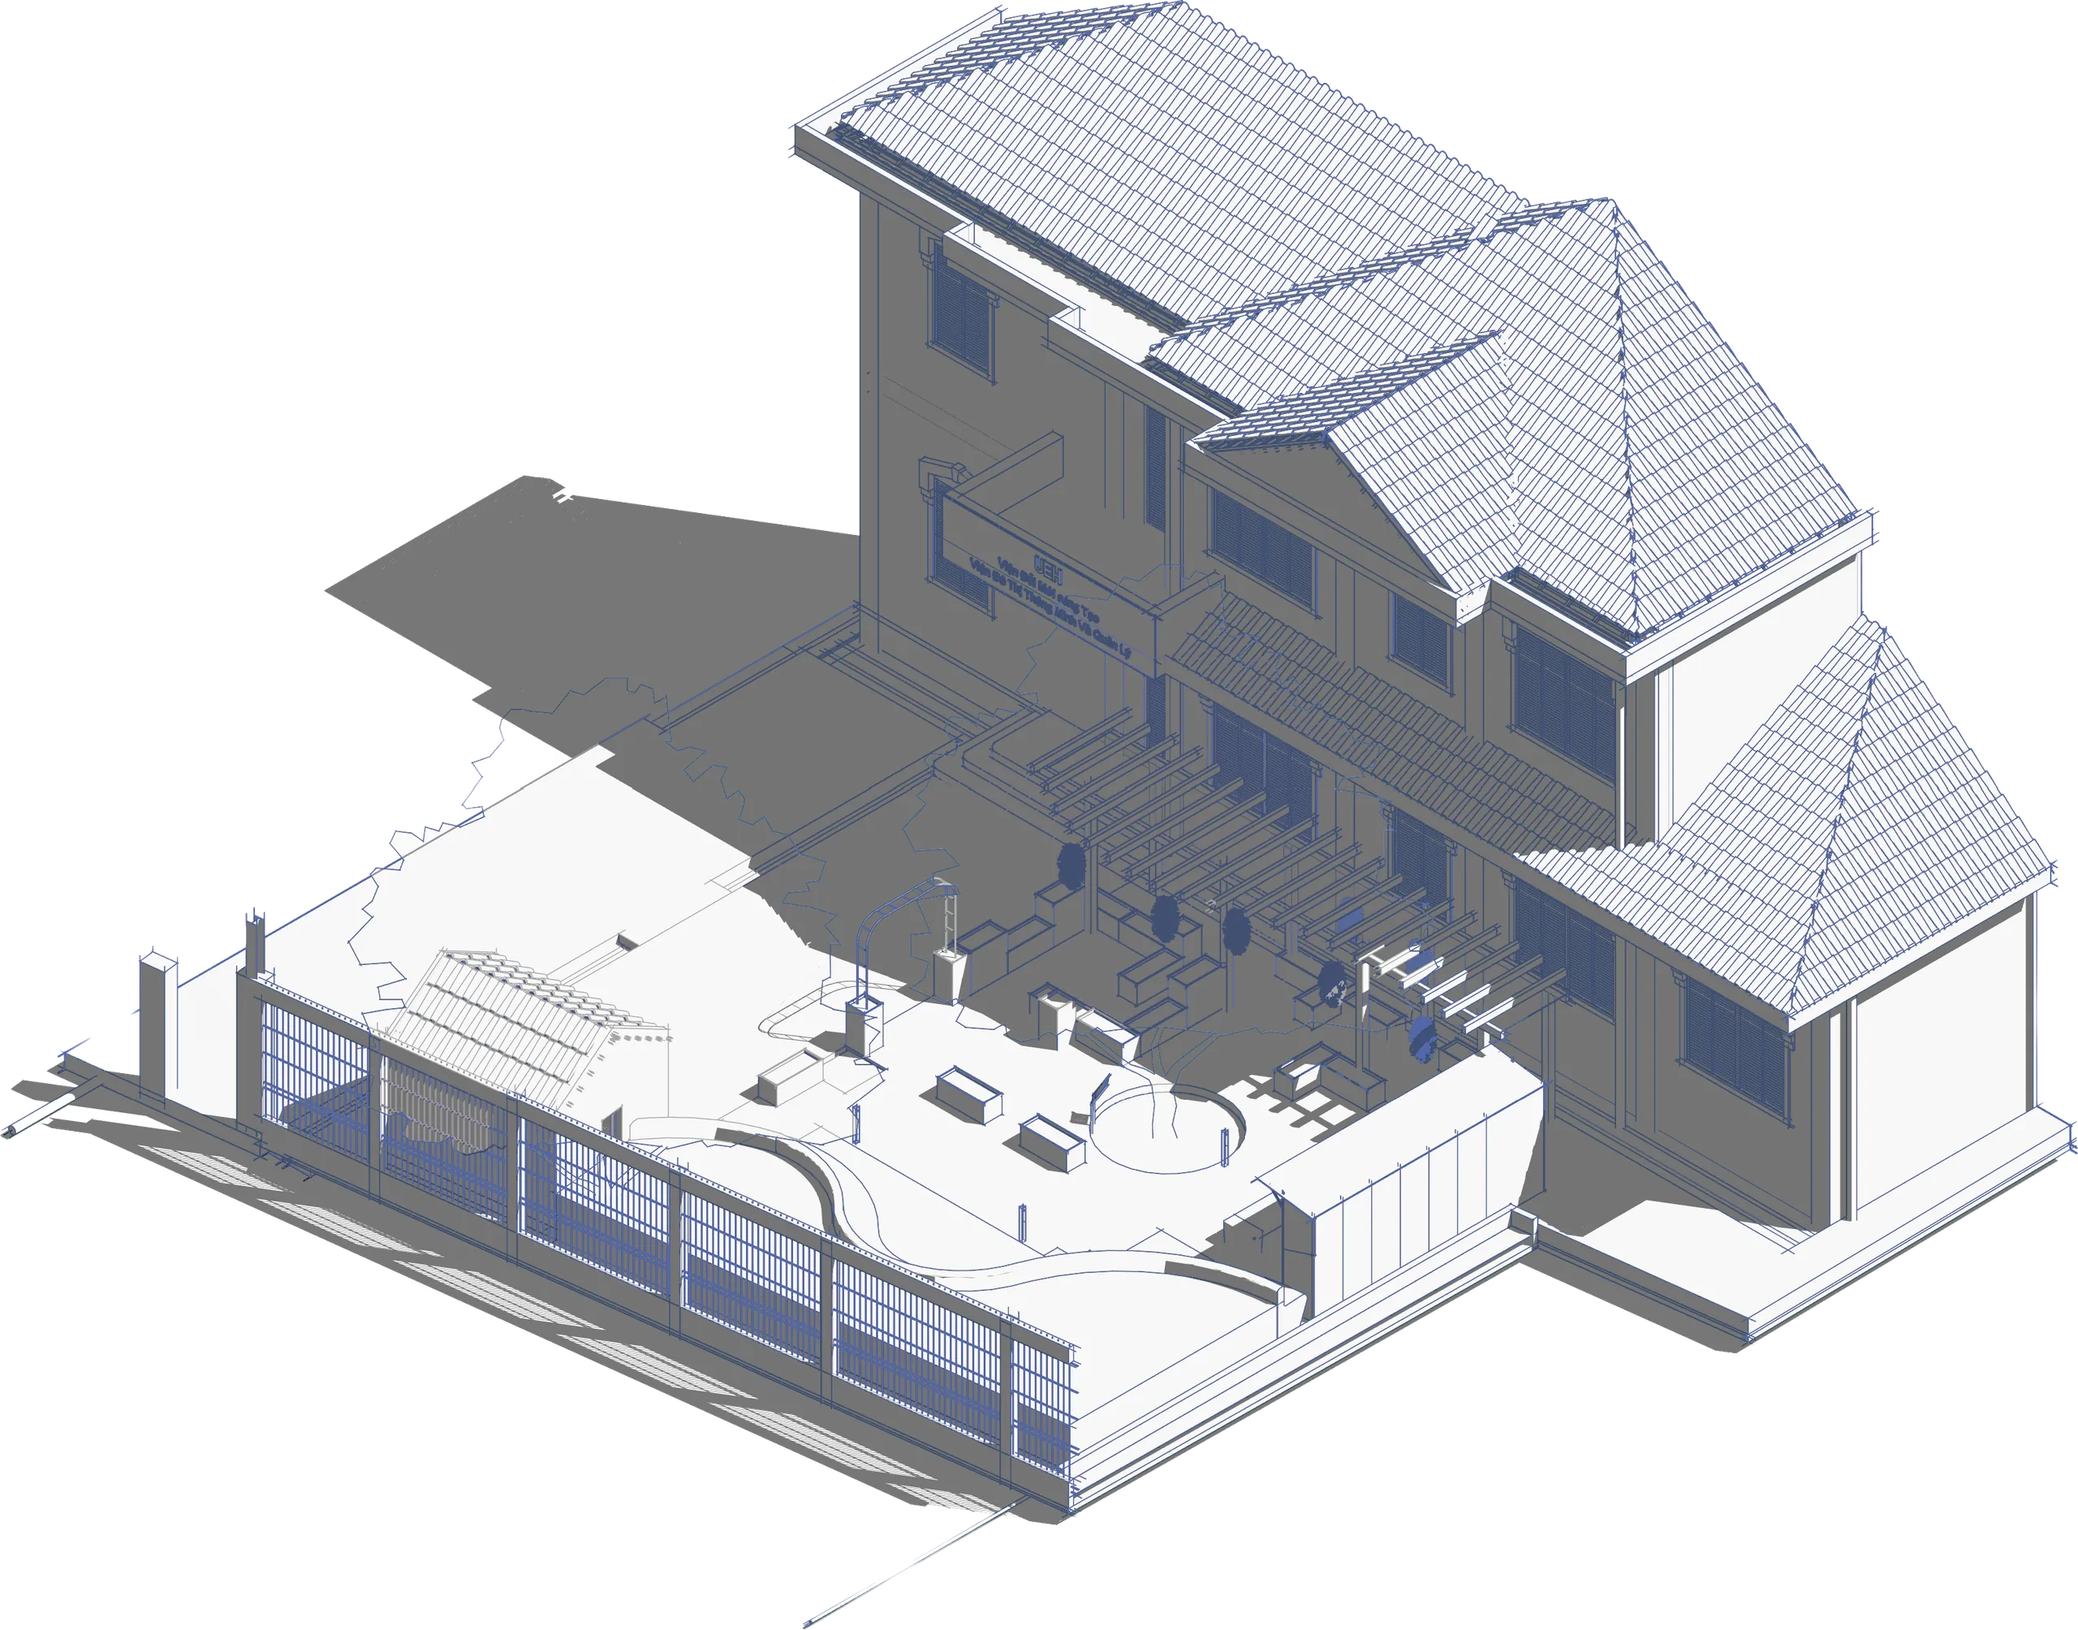
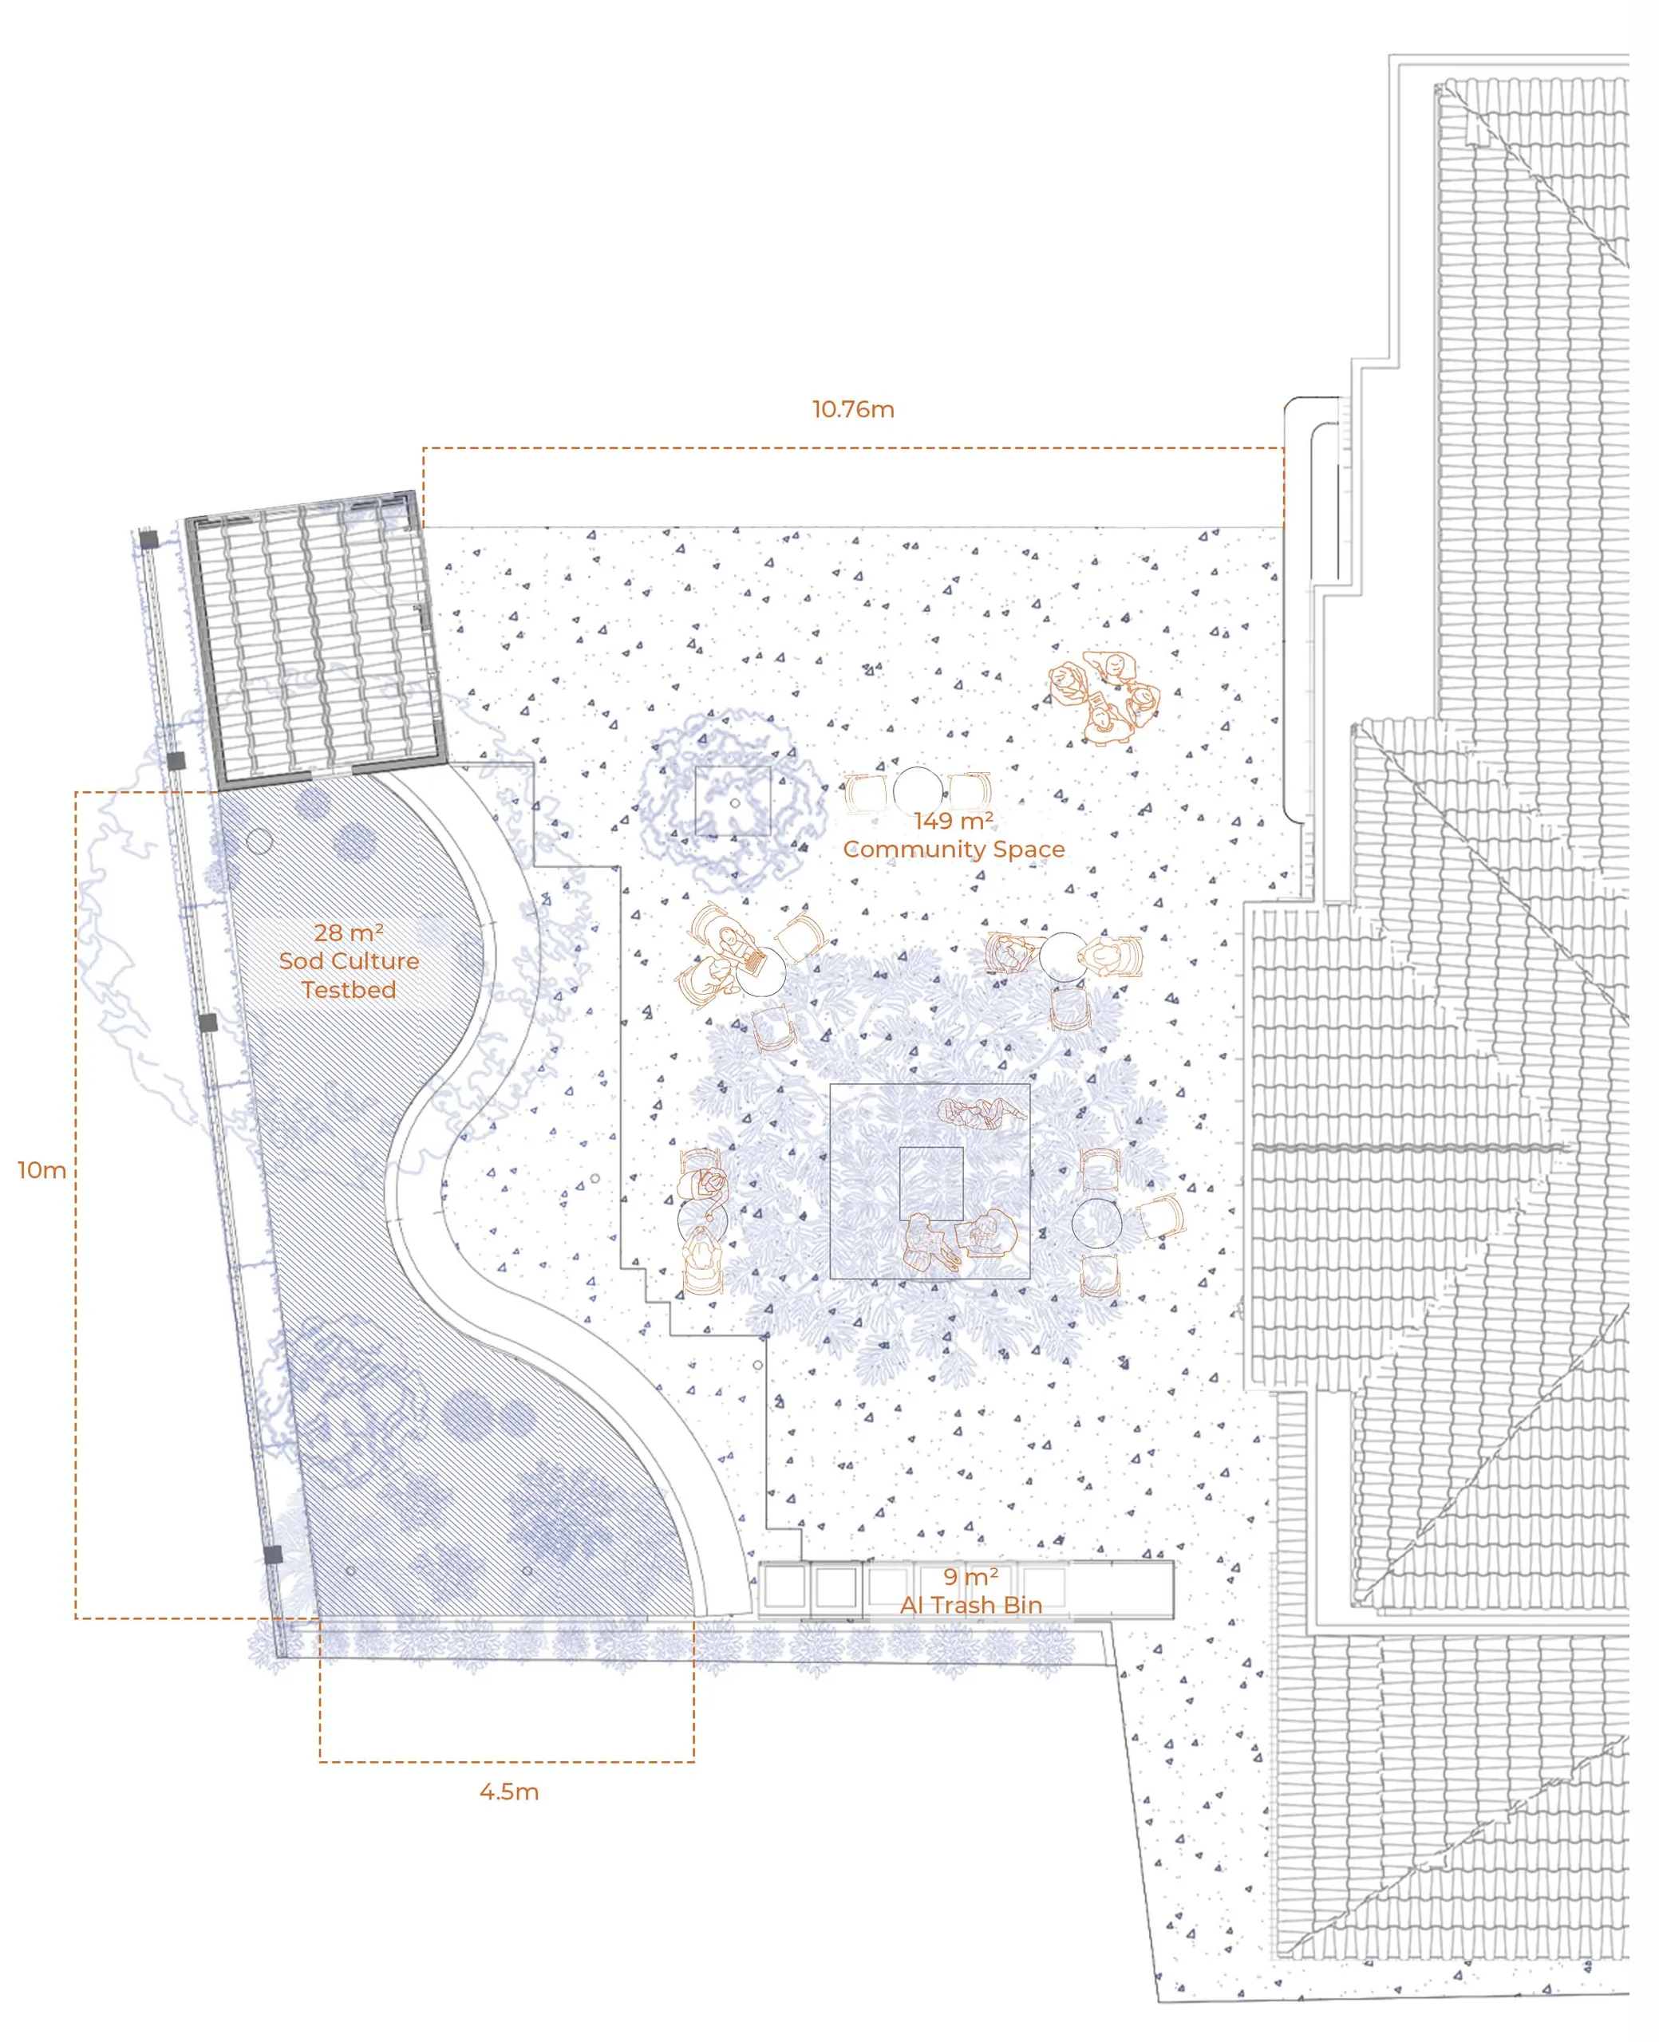
COMMUNITY SPACE MASTER PLAN
The Zero Pledge commitment, built upon two key pillars: #ReduceForMore and The initiative aspires for every individual.
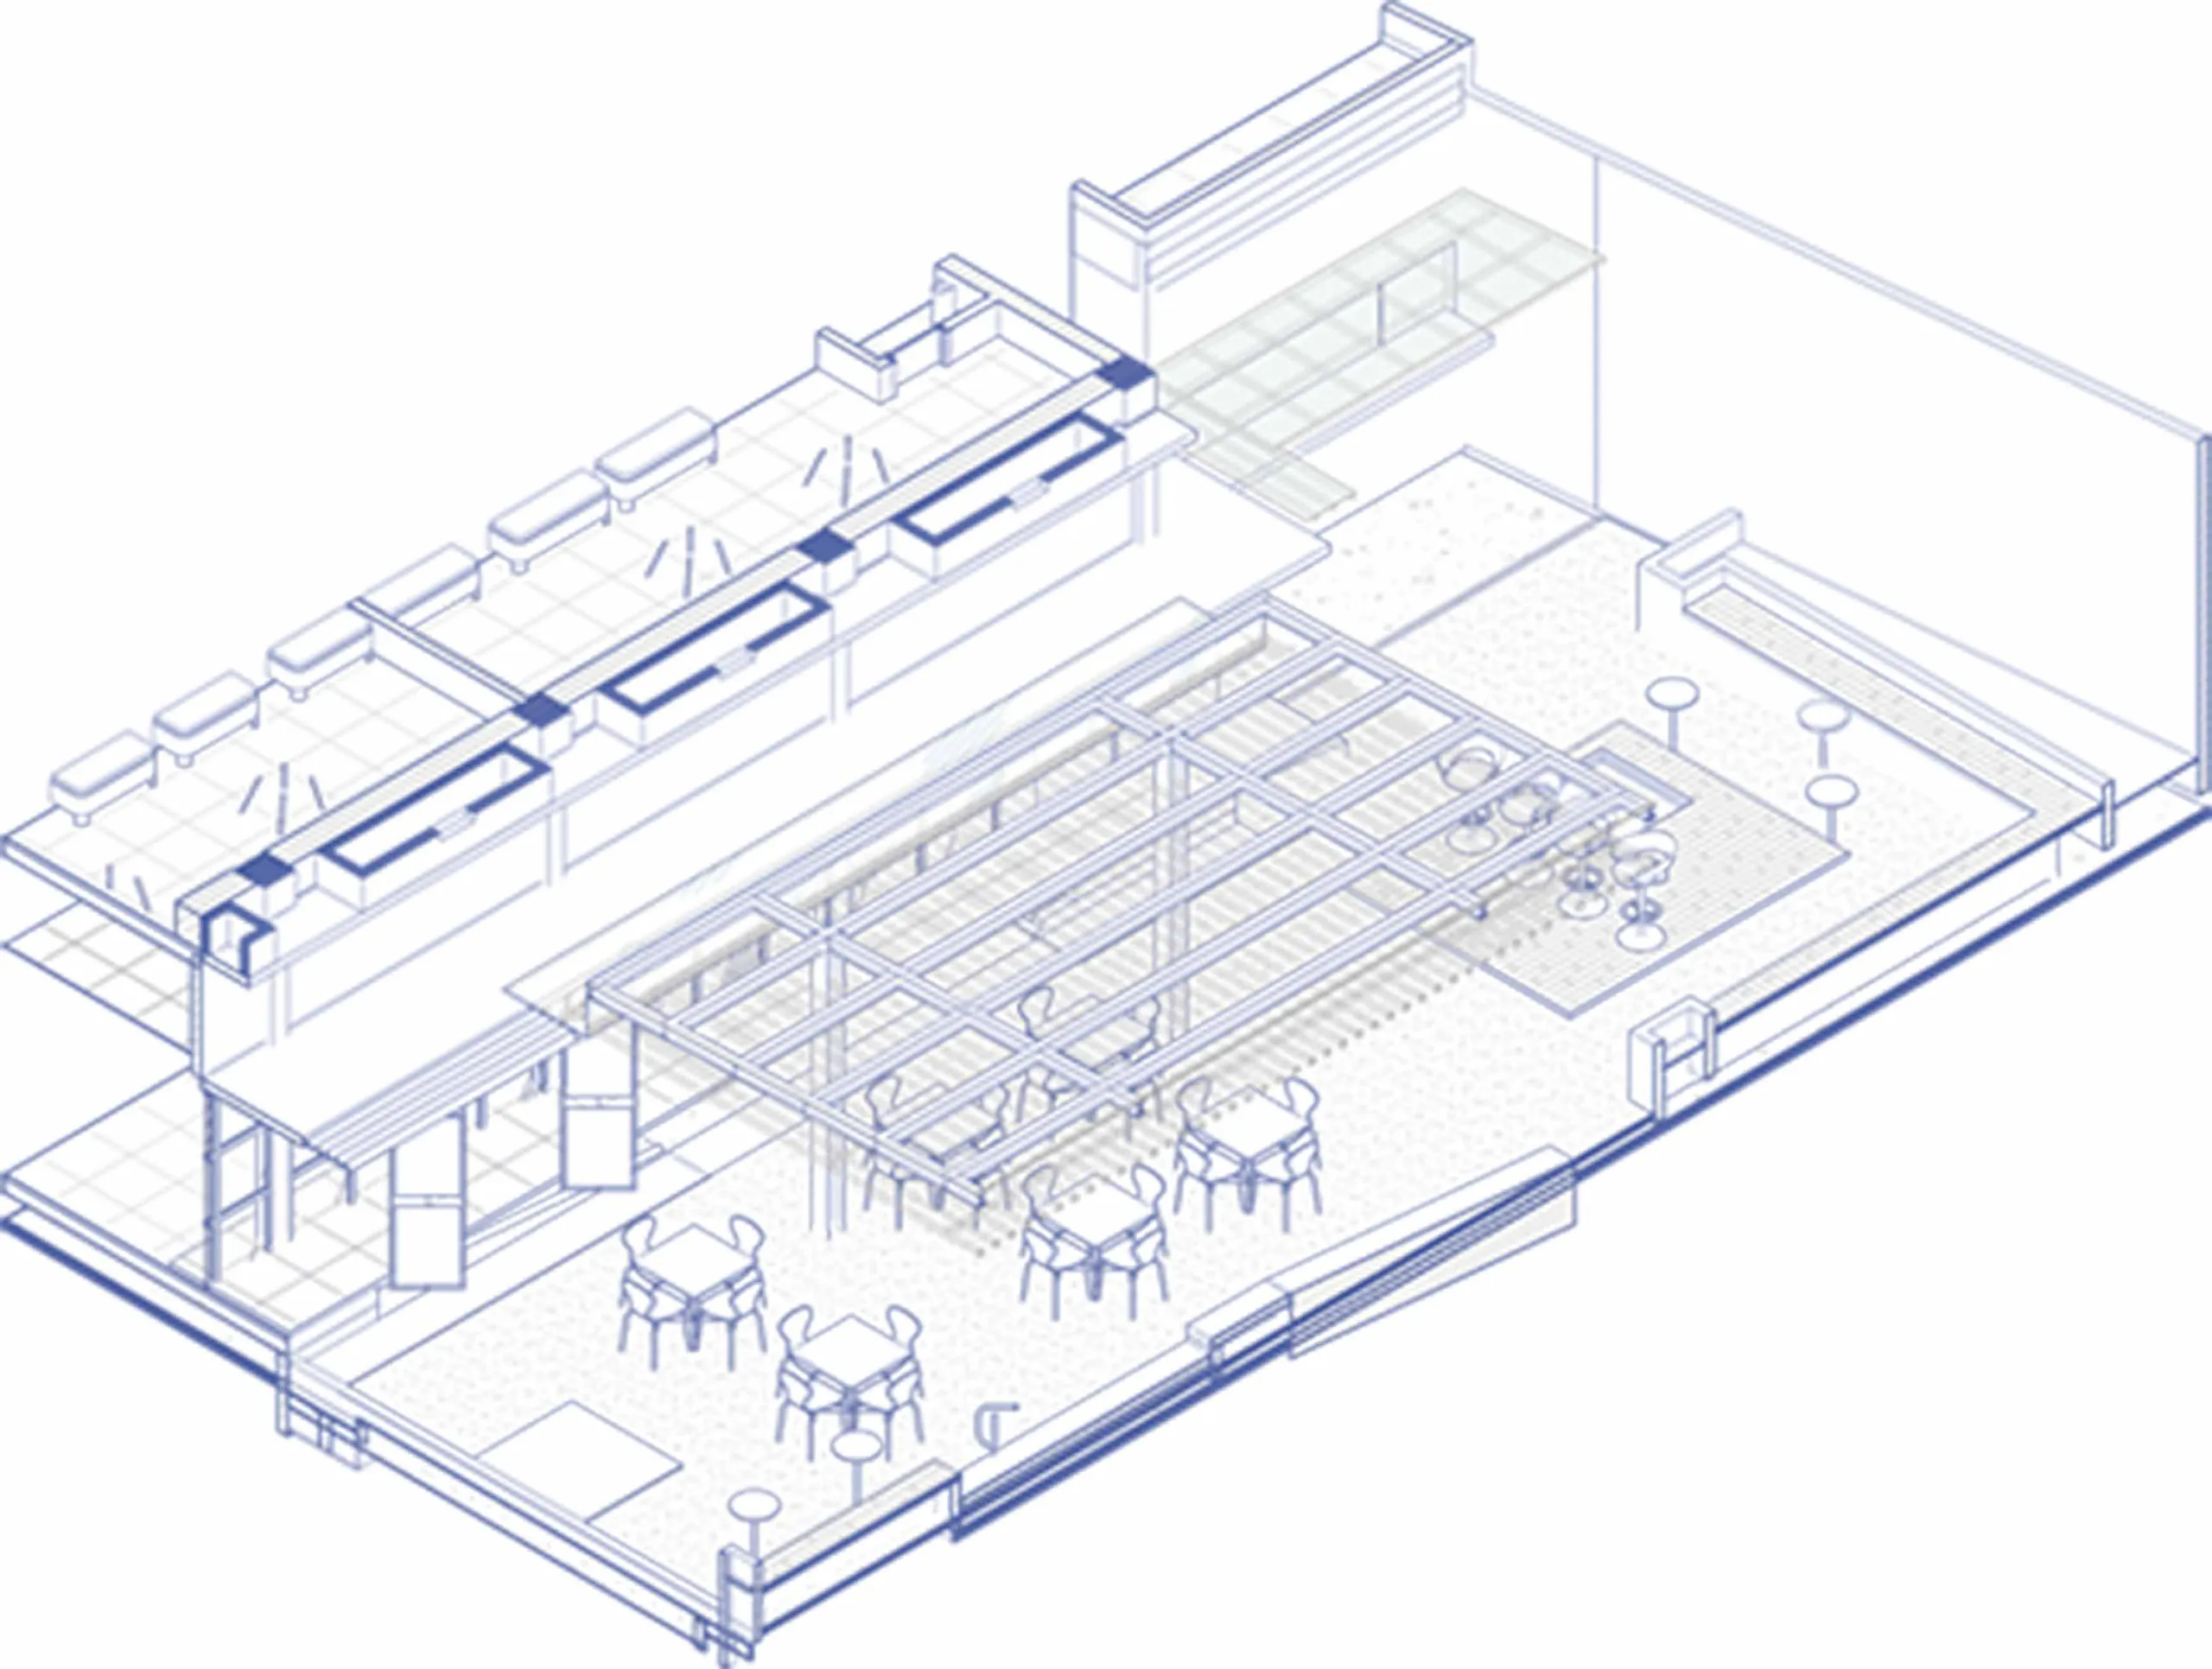
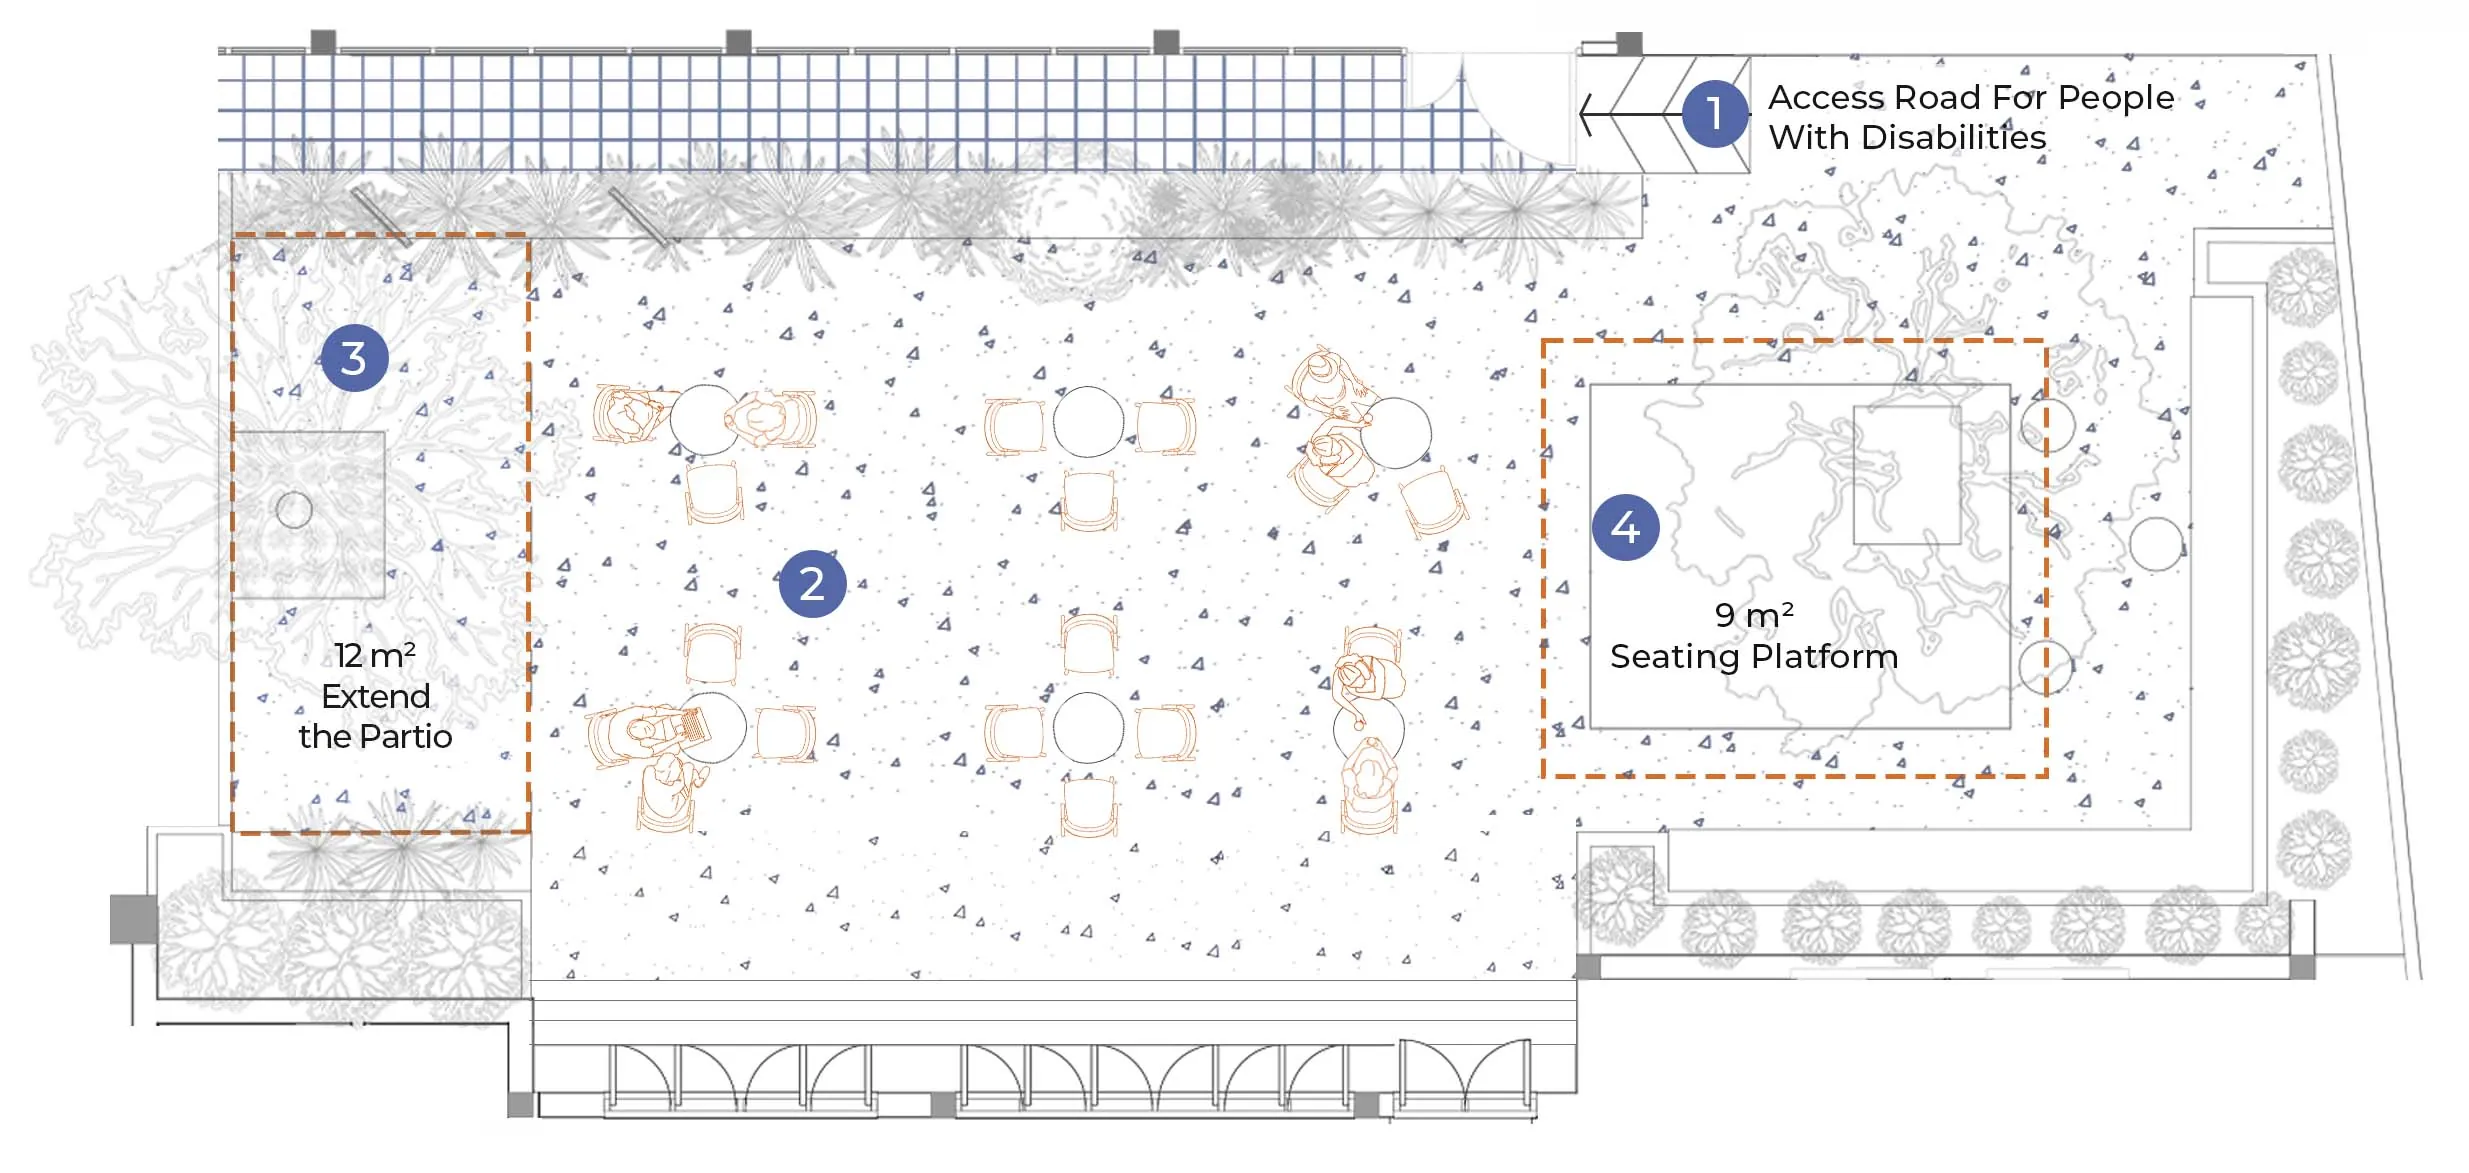
SMART CAFE MASTER PLAN
The Smart Café is a space that includes a gravel courtyard and a relocated café, making room for a new multipurpose space. It serves drinks and food not only for students and lecturers but also for the surrounding community.