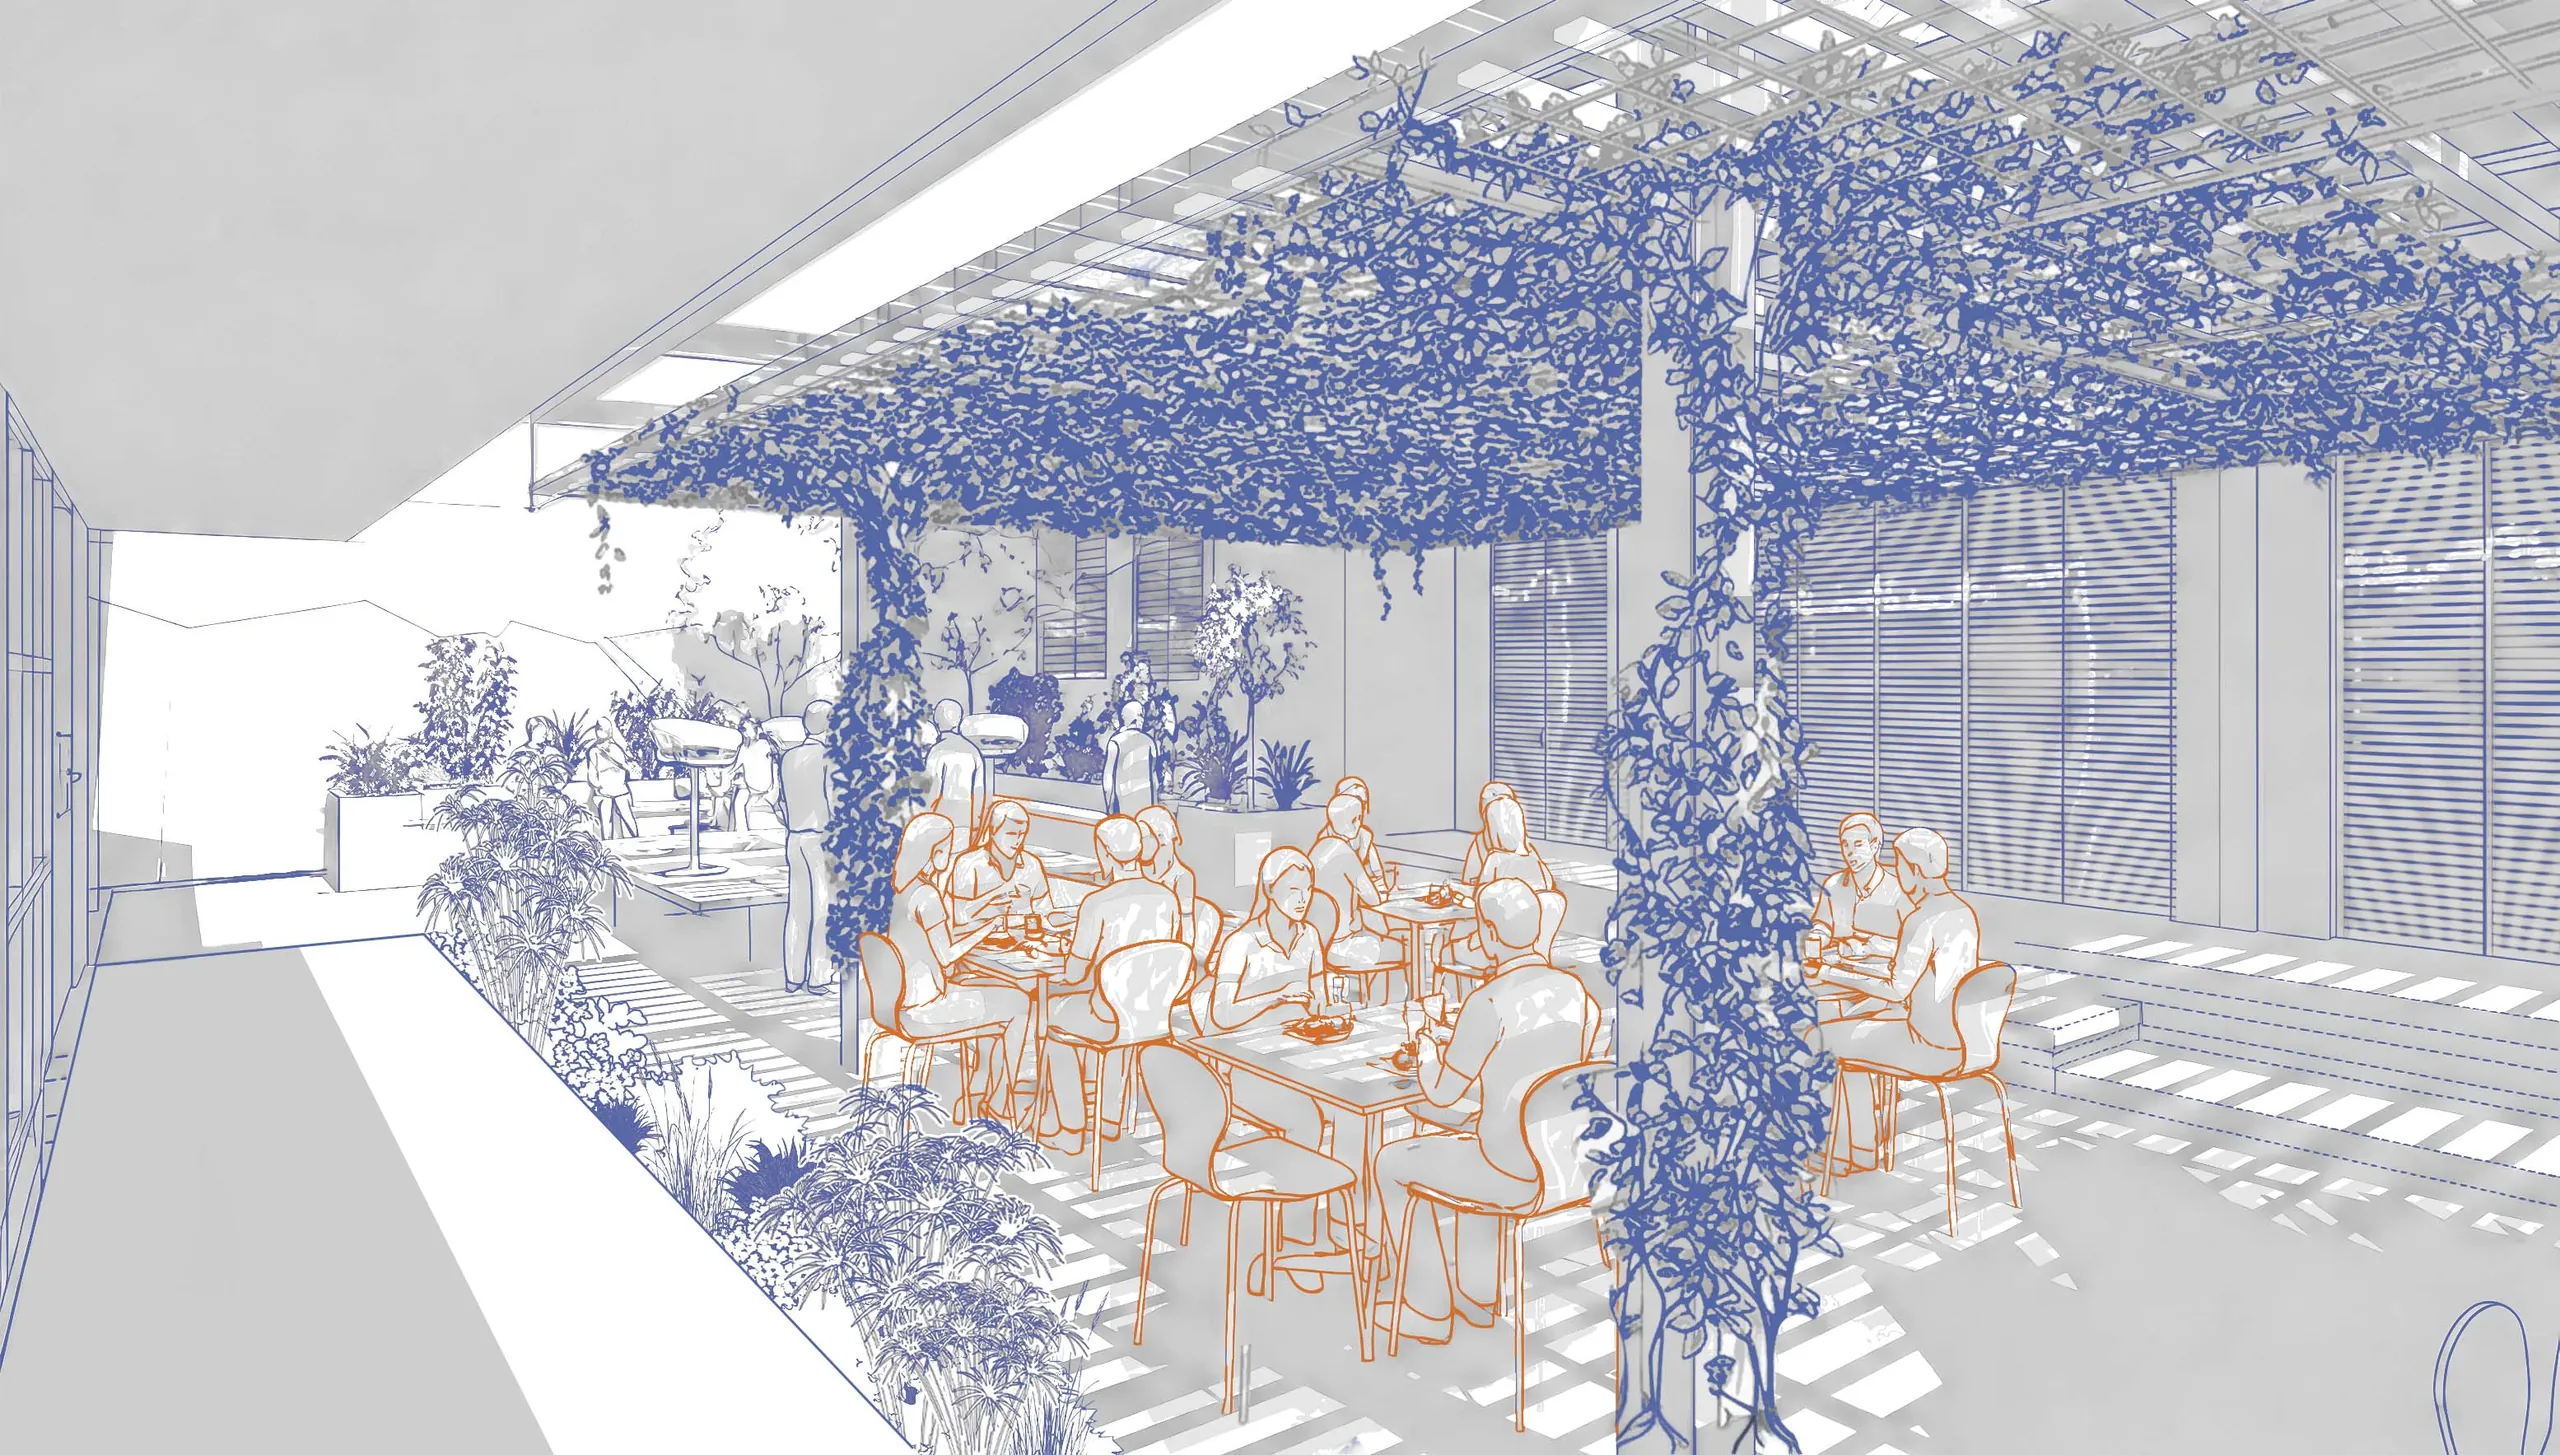
Climate-responsive design. It focuses on design solutions that harness natural elements to minimize the negative impacts of the tropical climate without relying on energy-intensive mechanical systems.
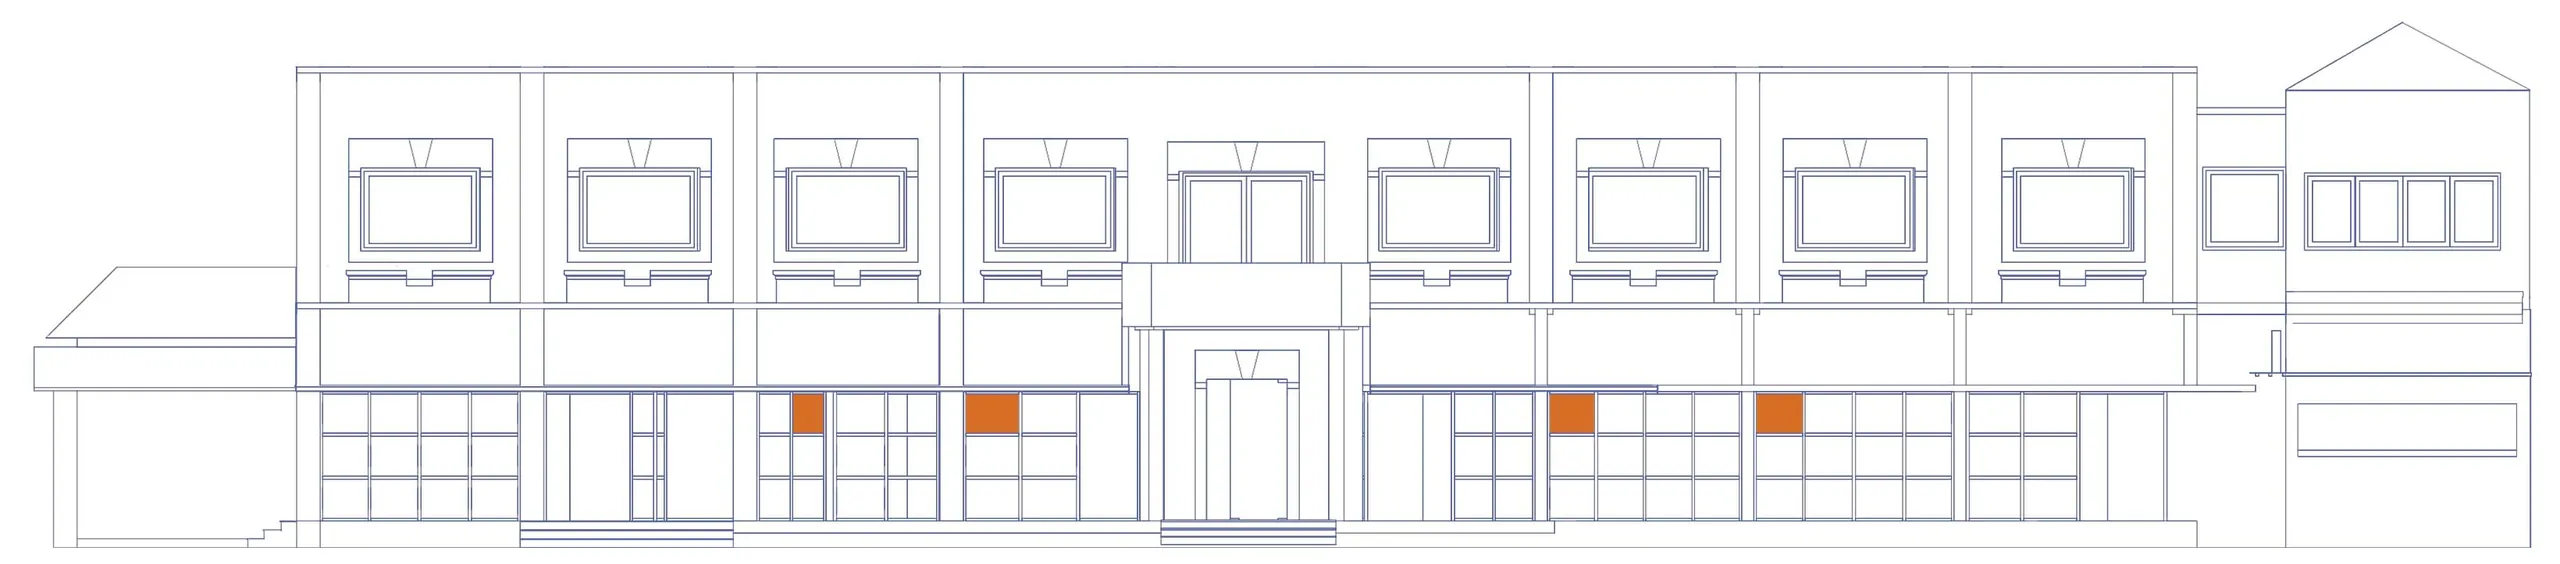
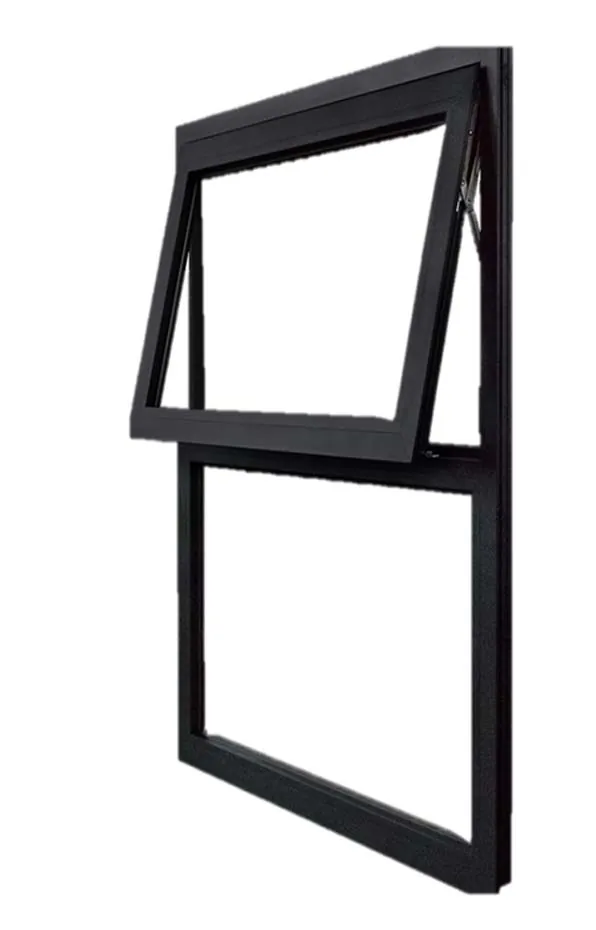
Serves as a thermal adaptation and energy-saving strategy. The use of operable window apertures for natural ventilation is considered a typical passive architectural solution. However, this intervention goes beyond conventional natural ventilation by moving toward intelligent automation.
A Digital Twin system will be implemented to automatically control the window openings based on real-time sensor data, including temperature, CO₂ levels, and humidity collected from the environmental sensor network.
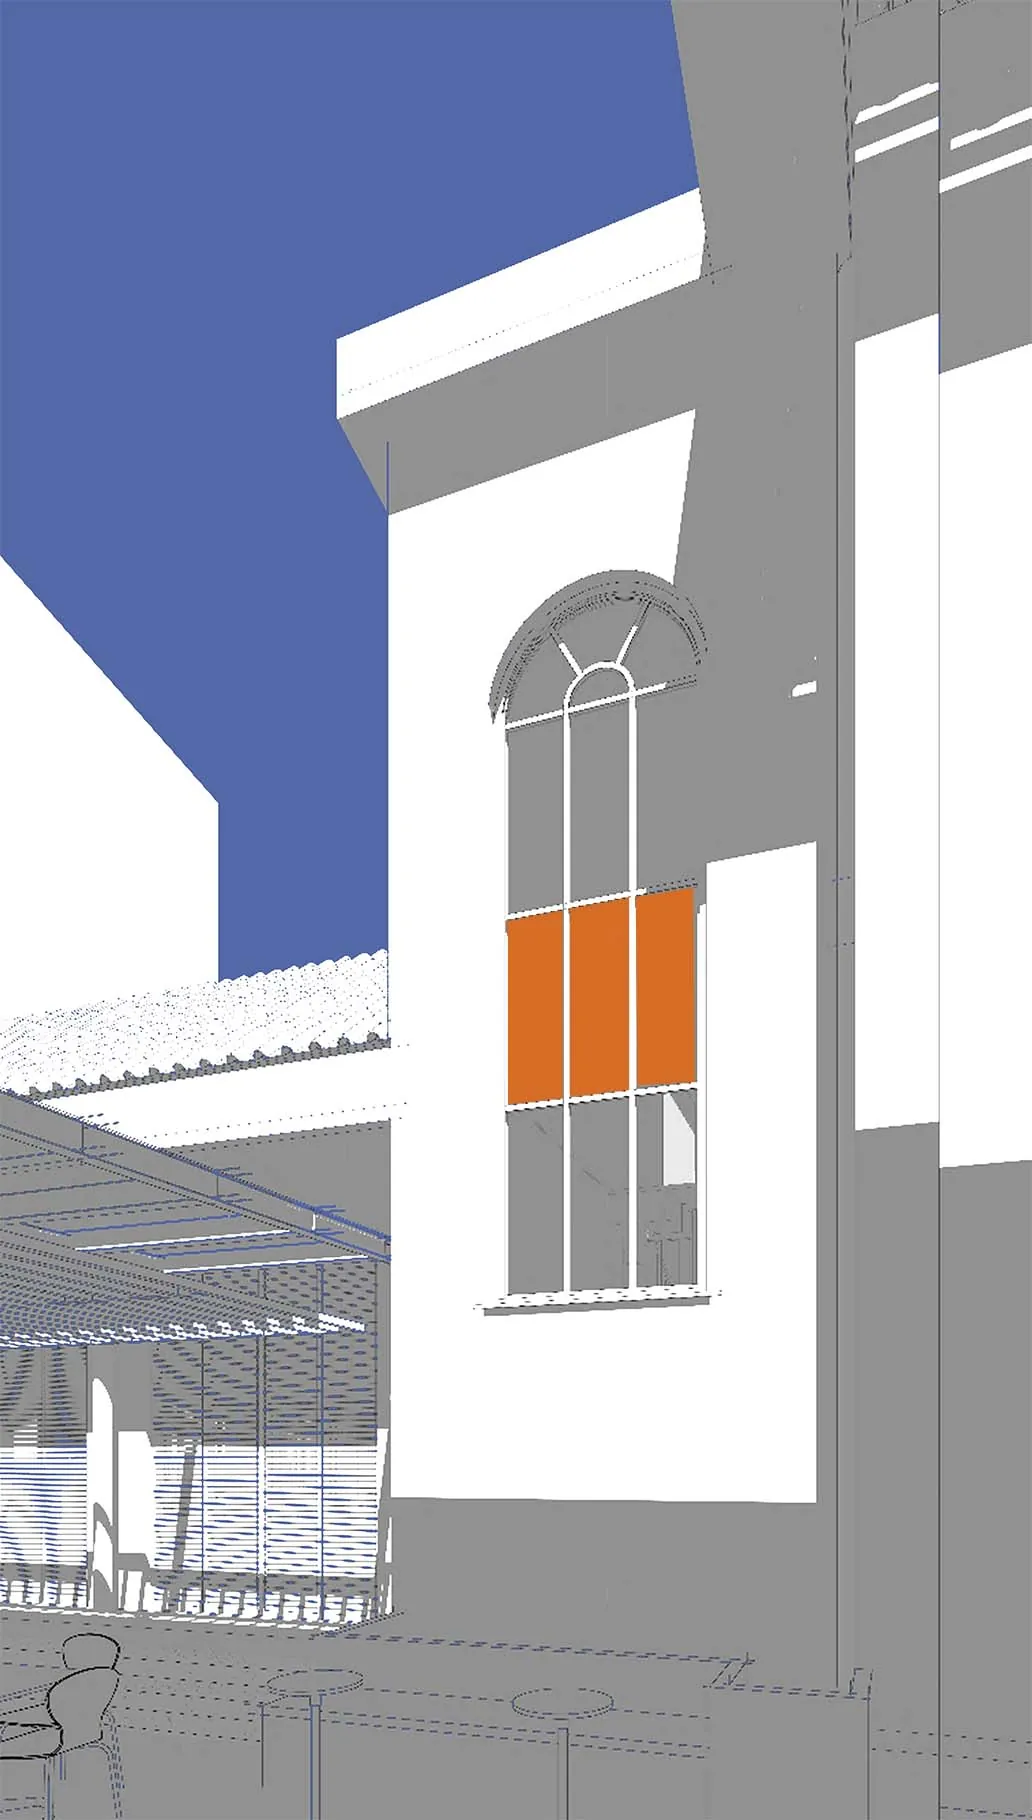
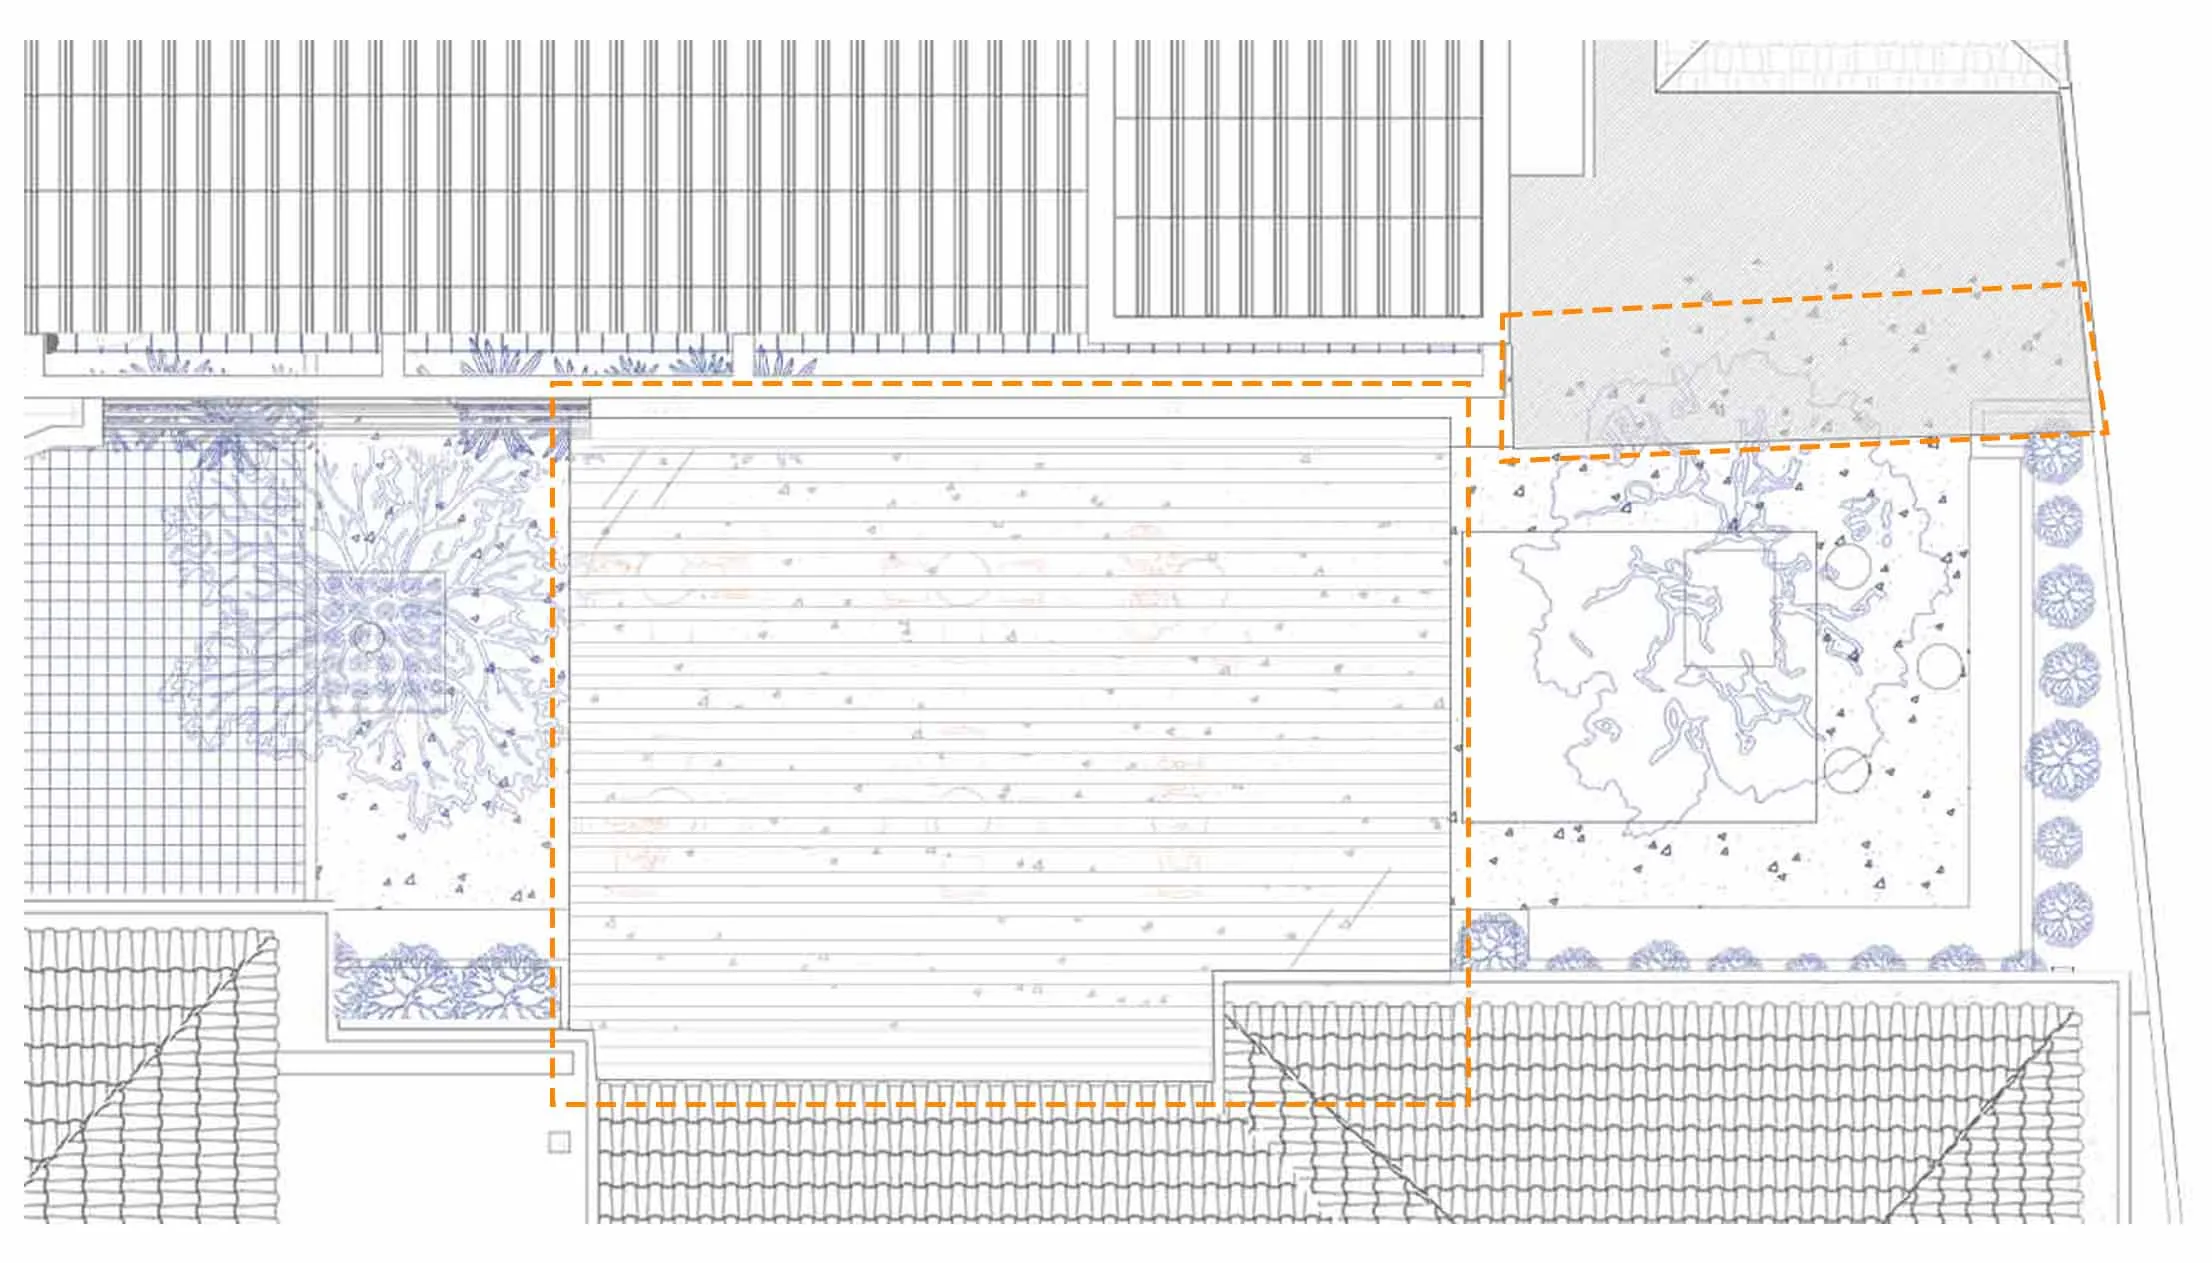
Extend the roof to align with the covered walkway canopy, ensuring continuous pedestrian circulation and protection from rain
Café terrace canopy
Rain Canopy
Trellis Structure
Climbing Plants
Address severe thermal overheating issues at Campus V.
The shading design not only applies international standards but also integrates local knowledge of heat mitigation strategies suited to tropical climates.