
Urban Rhythm: Market Townhouses – Architectural StudioLab 1 - 2025


From June 3 to July 18, 2025, Class of 50 of the Architectural and Urban Design inclusive Smart City (BAUD) Bachelor program completed their very first StudioLab at the Institute of Smart City and Management - University of Economics Ho Chi Minh City, taking on the challenge: “How can multifunctional spaces be improved within the limited footprint of townhouses in a market neighborhood?” This was Architectural StudioLab 1, set in the context of the Bàn Cờ Market area, a well-known local market in Ho Chi Minh City.
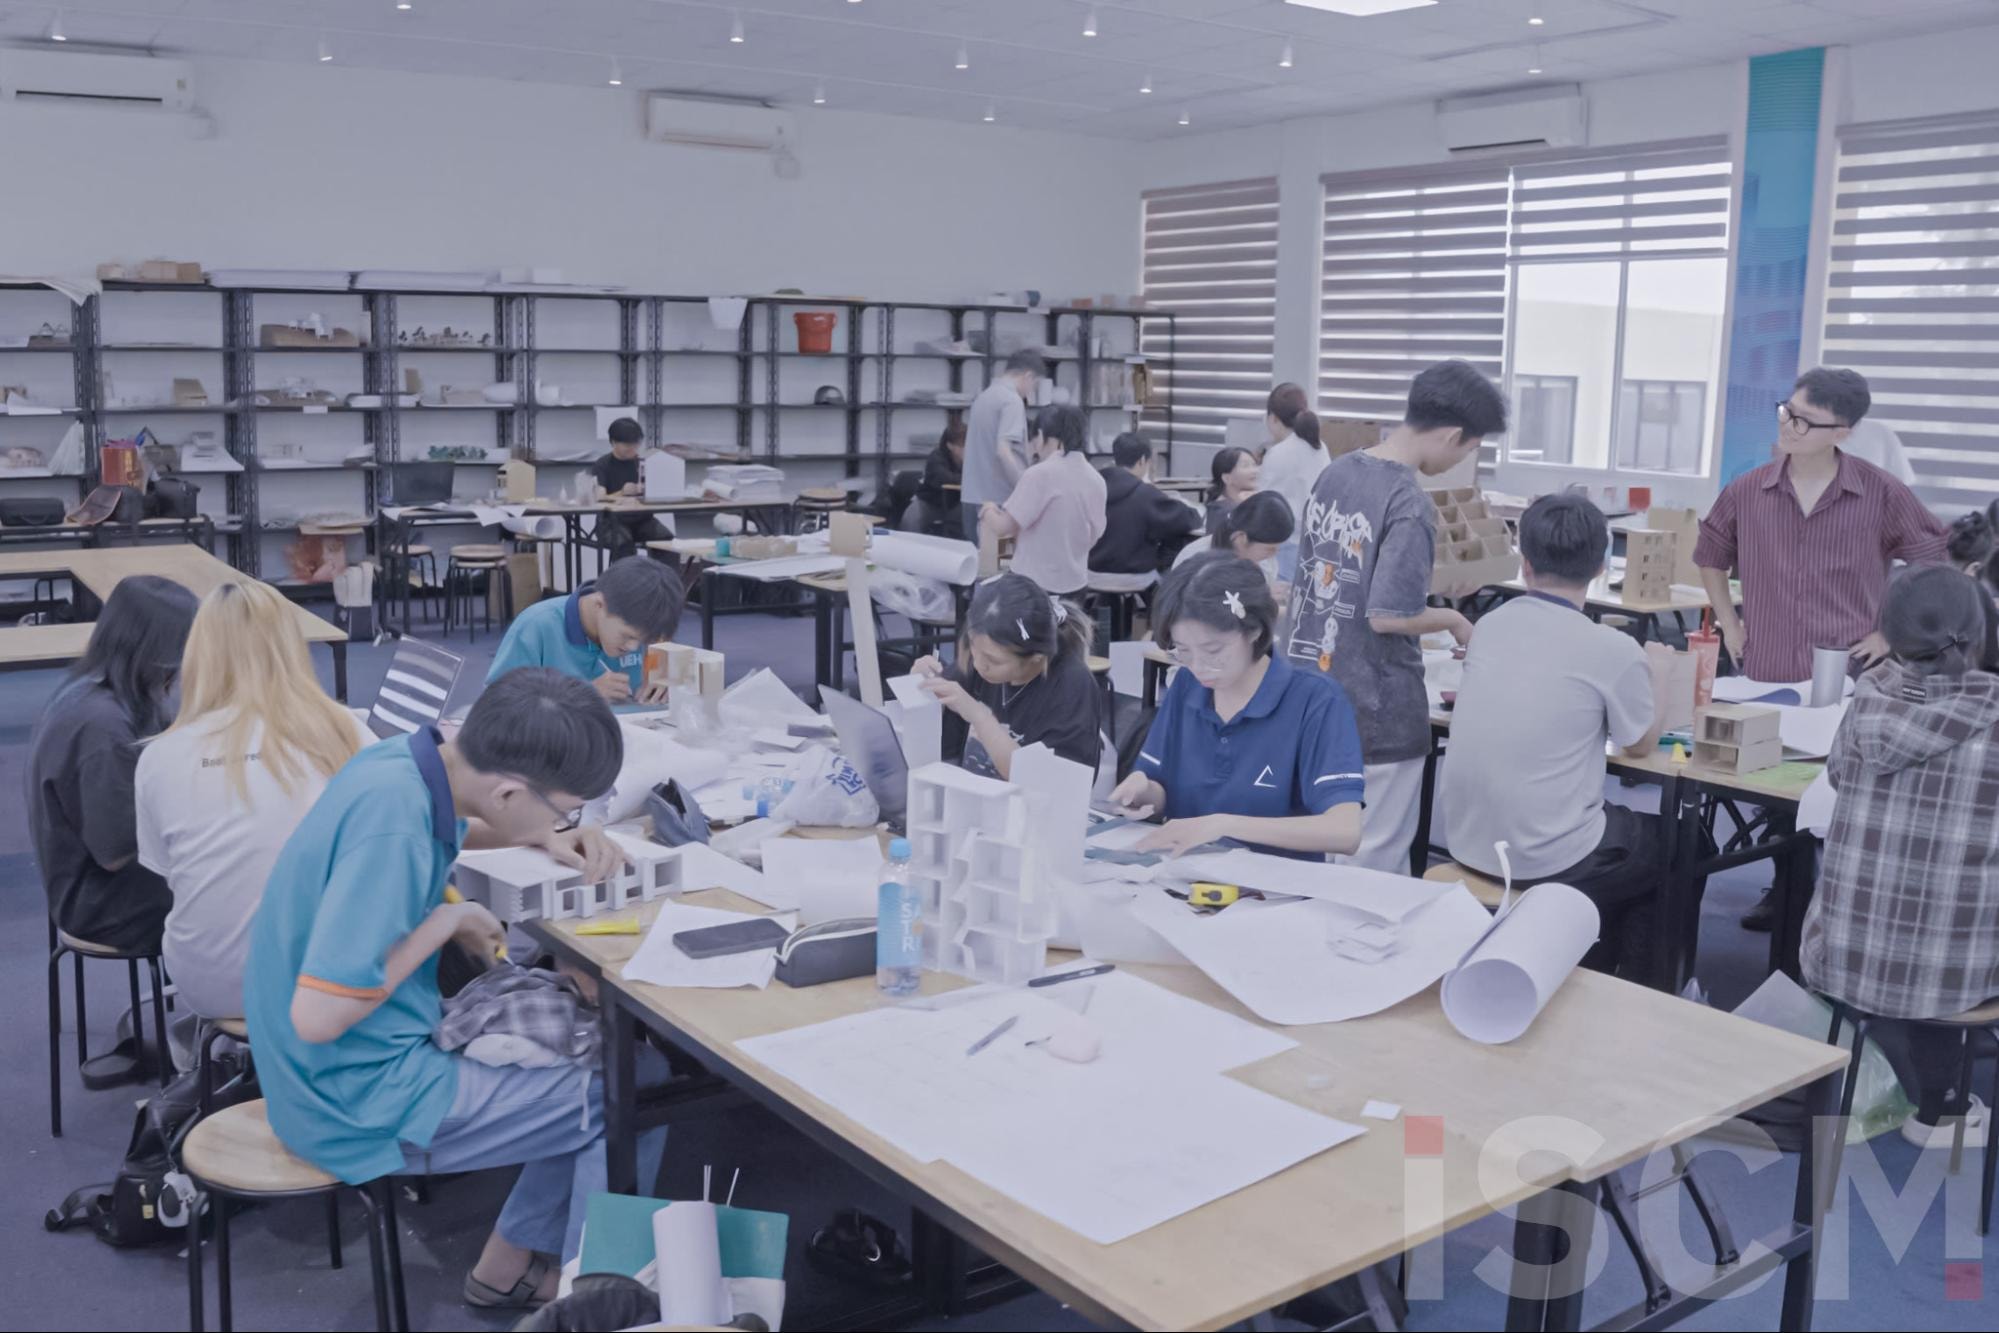
A learning day during Phase 2 of Architectural StudioLab 1 - 2025
As the first studiolab of the BAUD program, Architectural StudioLab 1 marked students’ initial experience with the entire process of designing an architectural work based on real-world conditions, particularly through the lens of urban context. From research to understand the building’s position in its urban environment to creativity in developing smart design solutions, ISCM revisits the journey of Class of 50 in their completion of Architectural StudioLab 11 - 2025 under the theme Urban Rhythm: Market Townhouses.
Starting from the Context: Bàn Cờ Market, Bàn Cờ Ward, Ho Chi Minh City…
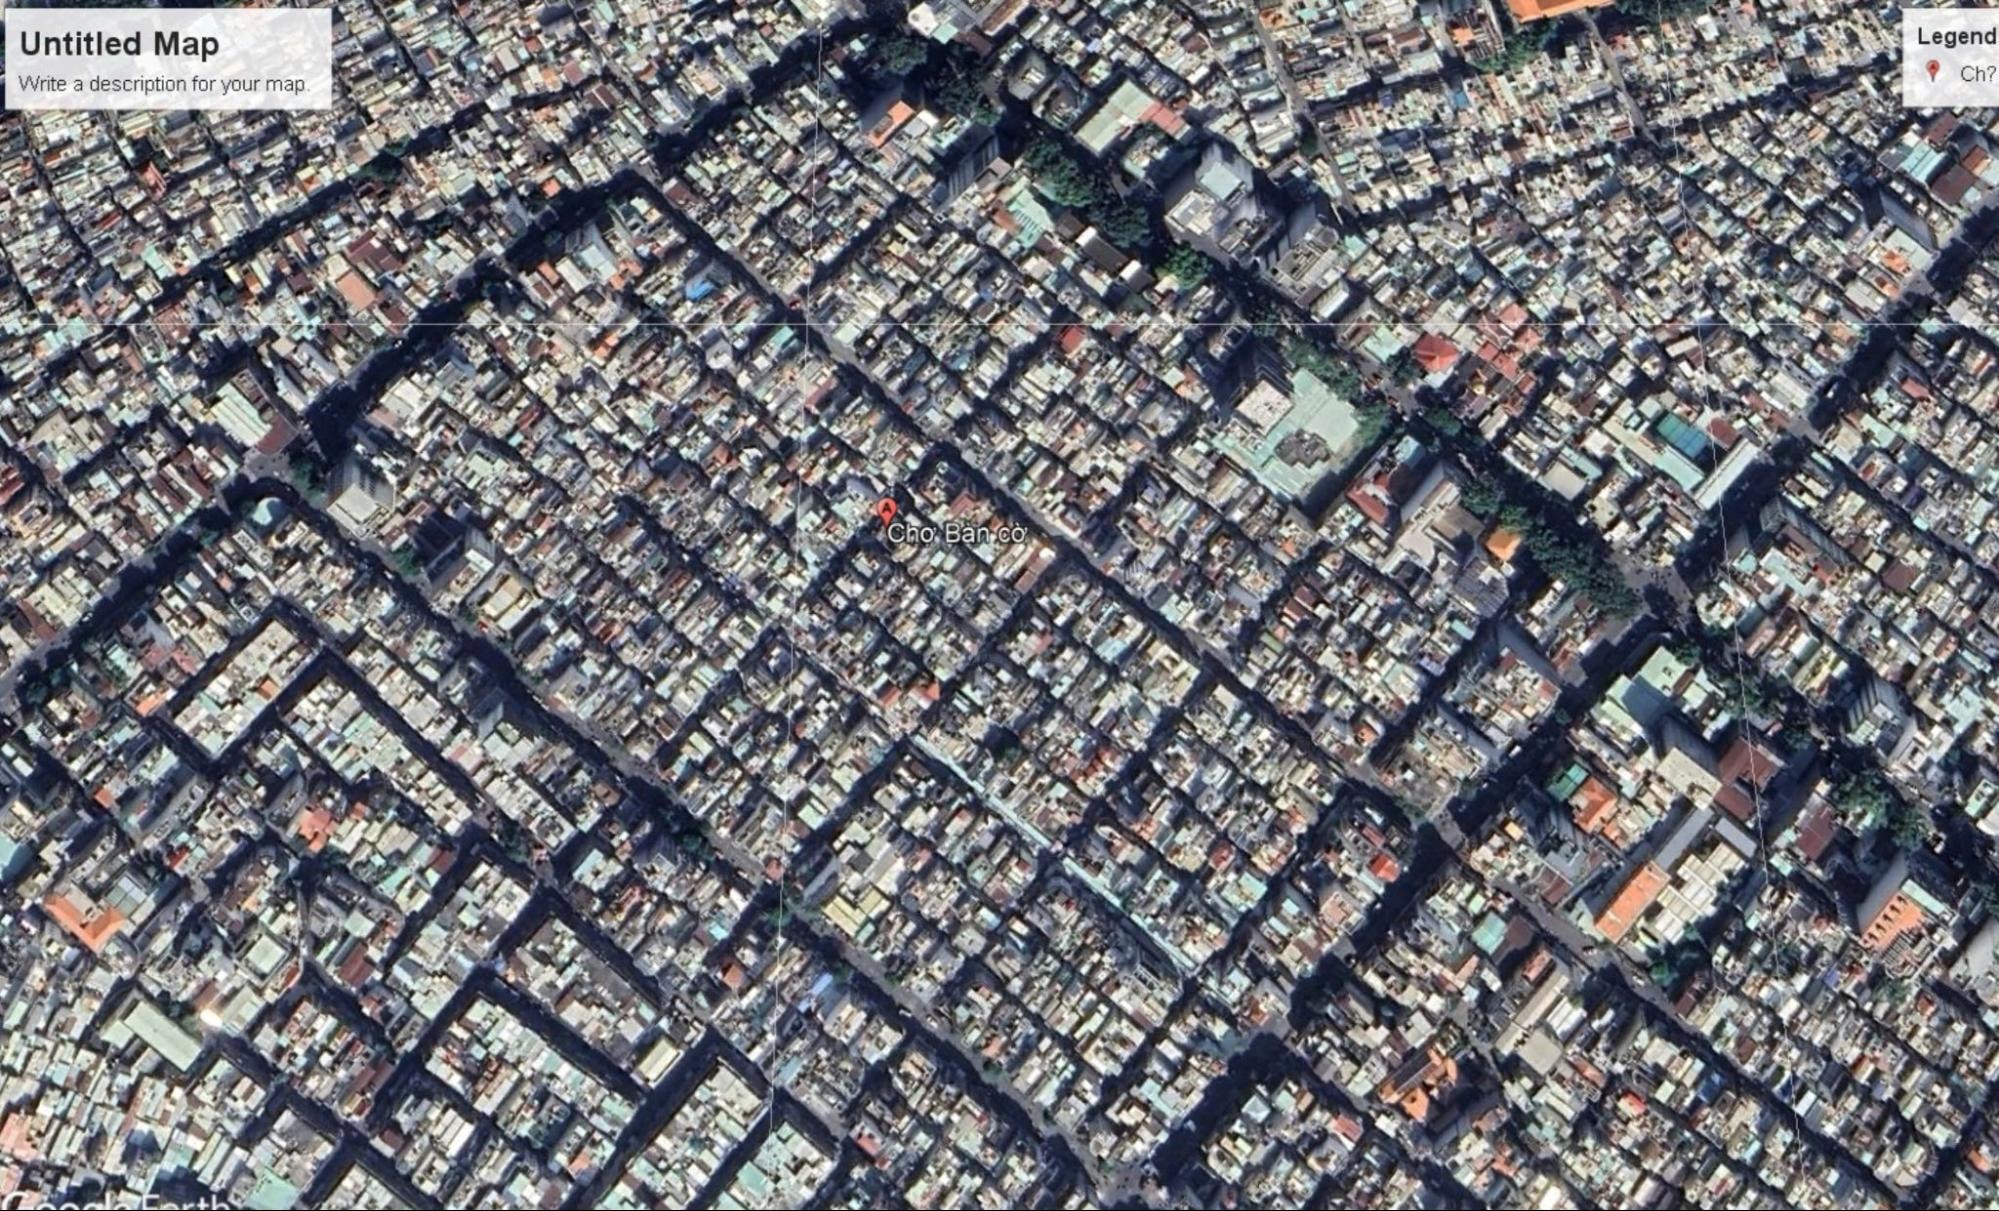
Bàn Cờ Market and Bàn Cờ Ward are no strangers to residents of Vietnam’s largest southern city. Famous for its street food and secondhand clothing, the market area was originally a resettlement area for low-income residents in the 1950s–60s. Its residential grid, organized like a chessboard, features small-scale housing units averaging 40 m² with a width of about 3 m.
The market area poses typical challenges for urban residential design in Vietnam, including the need to create multifunctional spaces within limited footprints. Moreover, the high population density and bustling commercial activities intertwined with everyday living offer both opportunities and challenges for designers to explore solutions and question how smart design approaches can be applied to compact urban spaces.
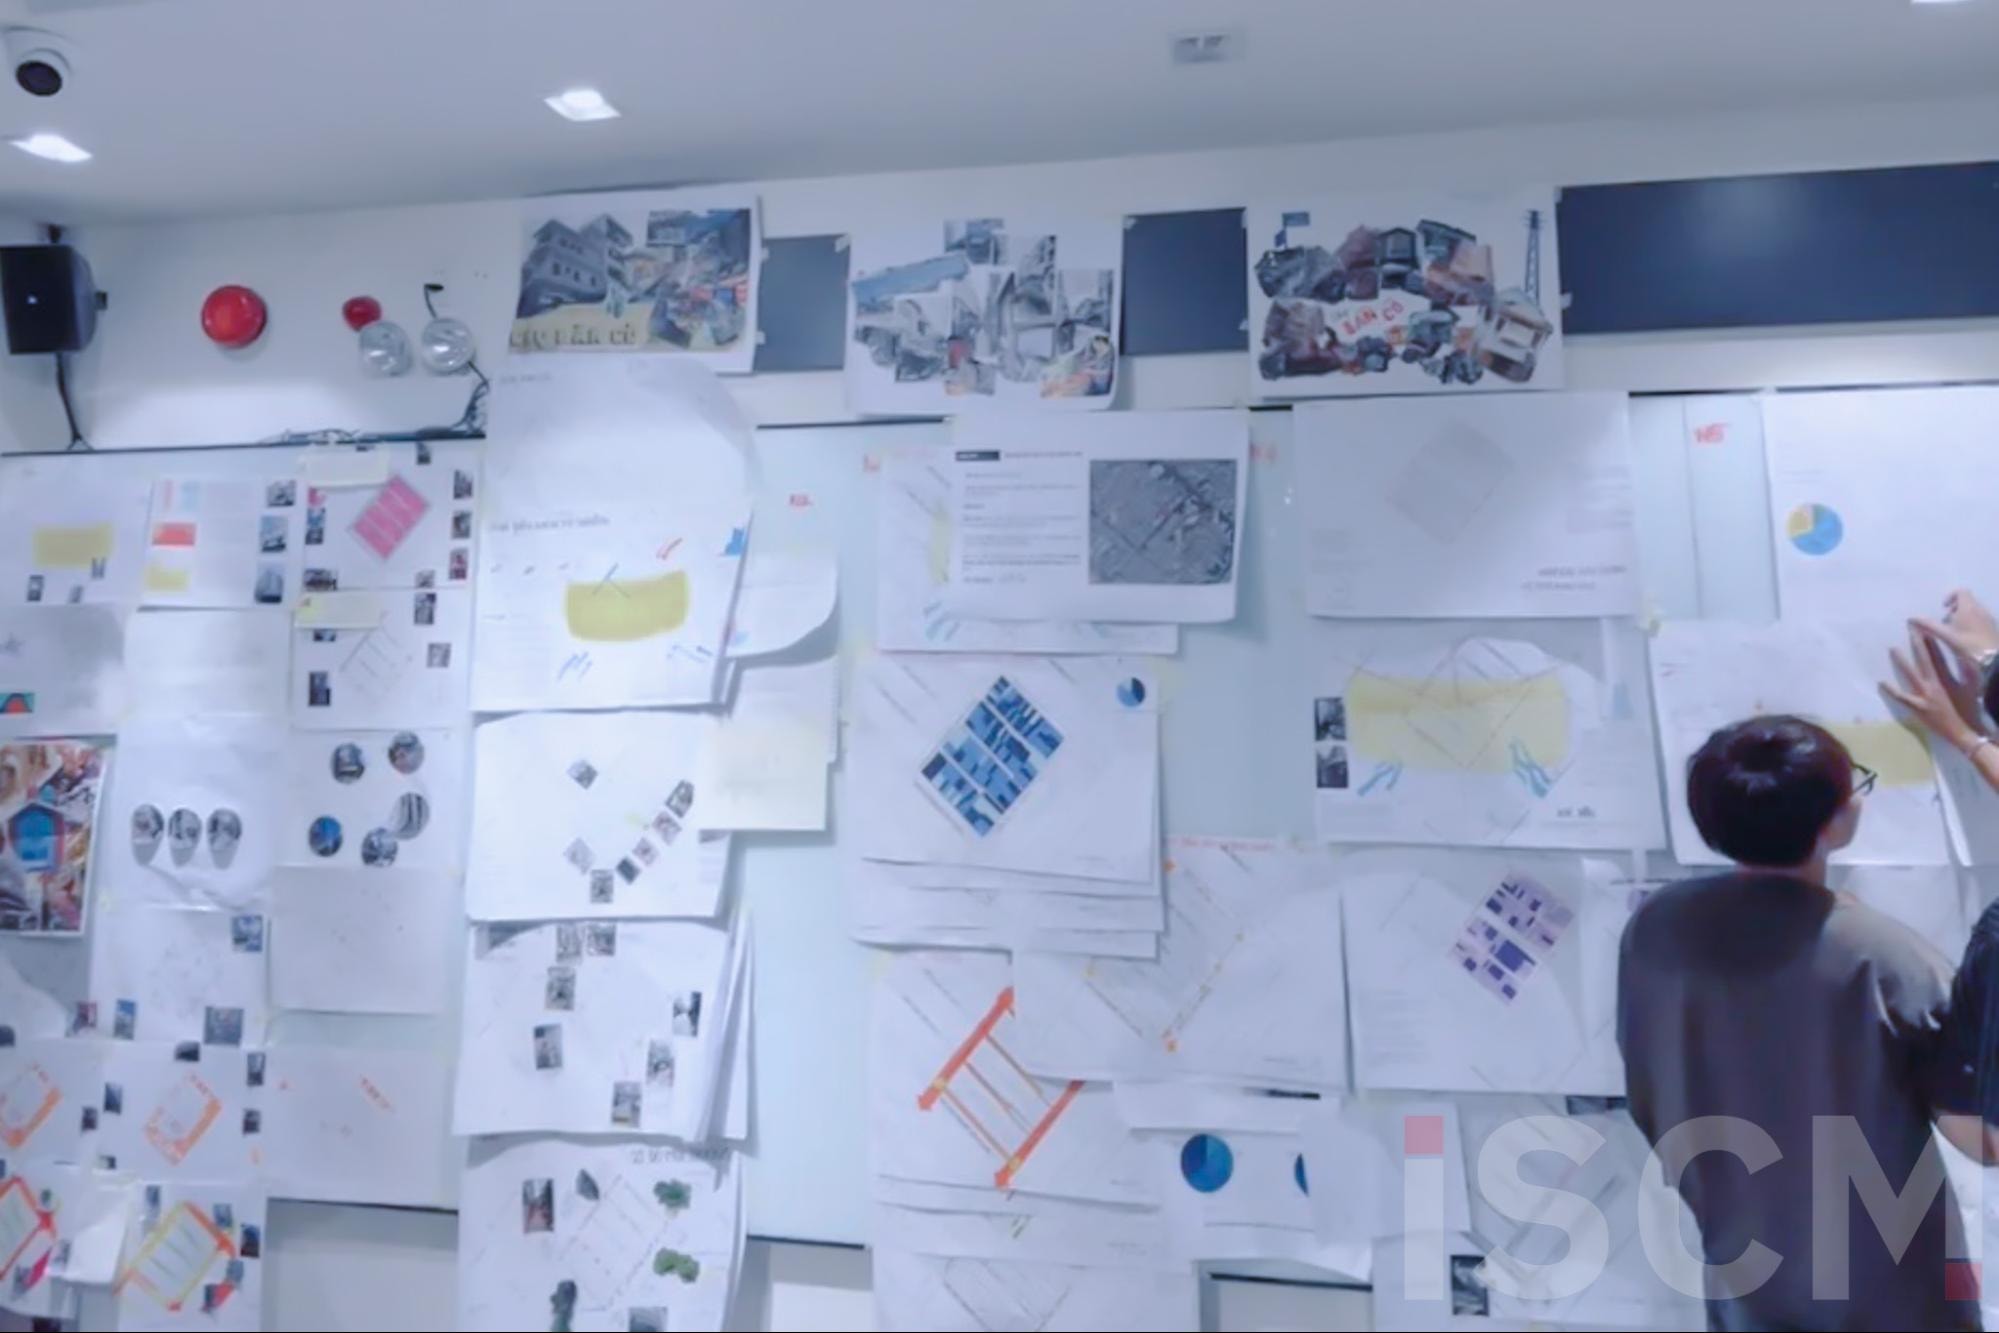
Students presenting findings after their first site visit
Collecting and analyzing data about Bàn Cờ Market was one of the first steps in Architectural StudioLab 1. In addition to sourcing reliable online information, students visited the assigned site to observe, measure, communicate, and exchange insights directly with local residents. The findings were then mapped, visualized through collages, and synthesized into conclusions. This approach enabled students to grasp how buildings relate to their urban context and understand the actual issues people face in daily life.
An early-stage student work in Architectural StudioLab 1
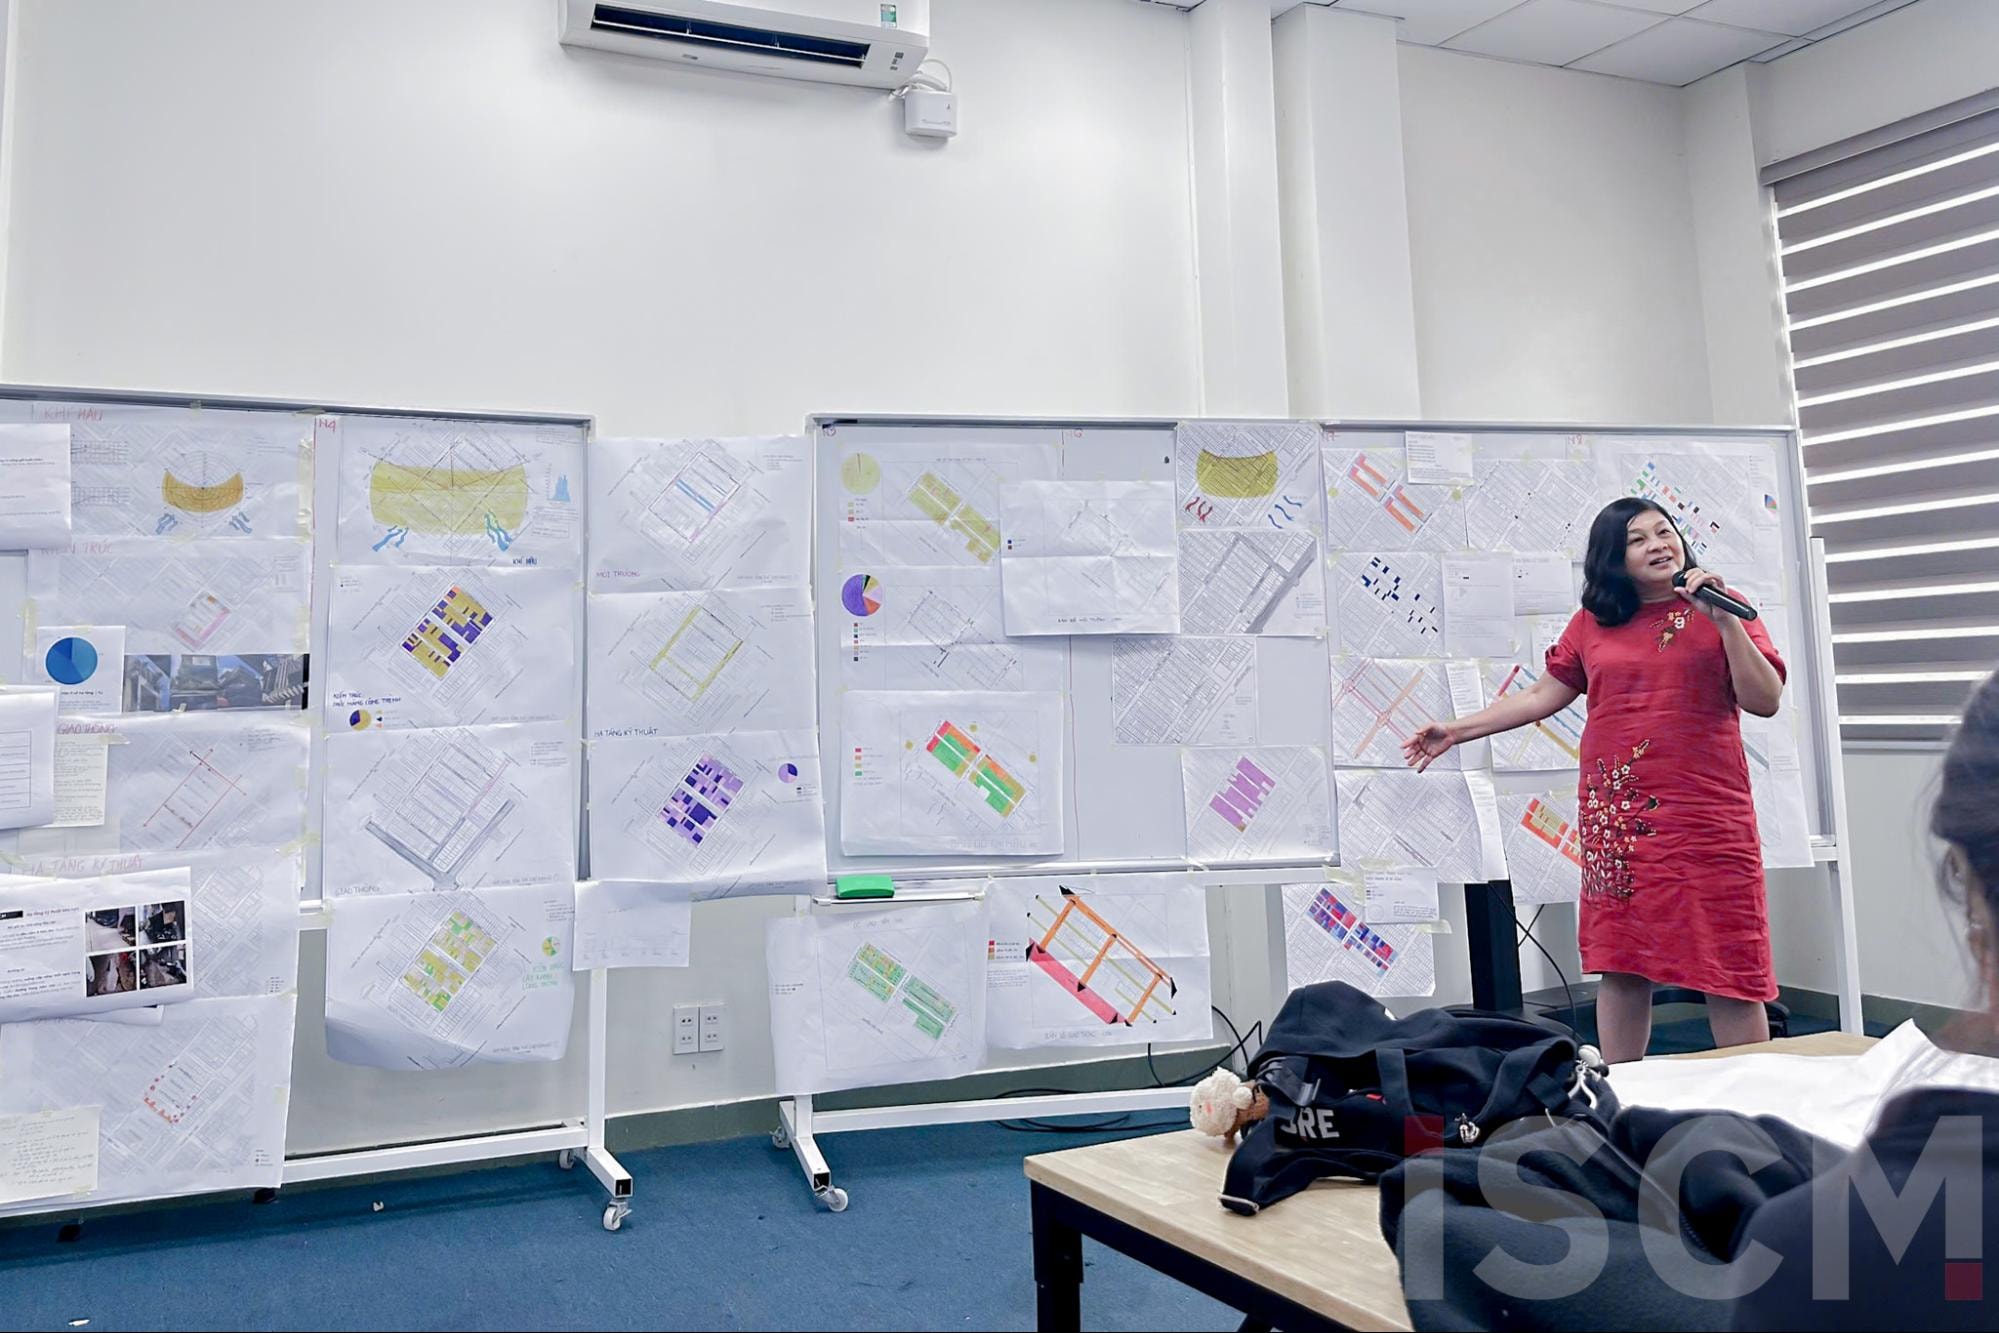
Dr. Hoàng Ngọc Lan (Senior Lecturer, Institute of Smart City and Management) providing feedback on group projects
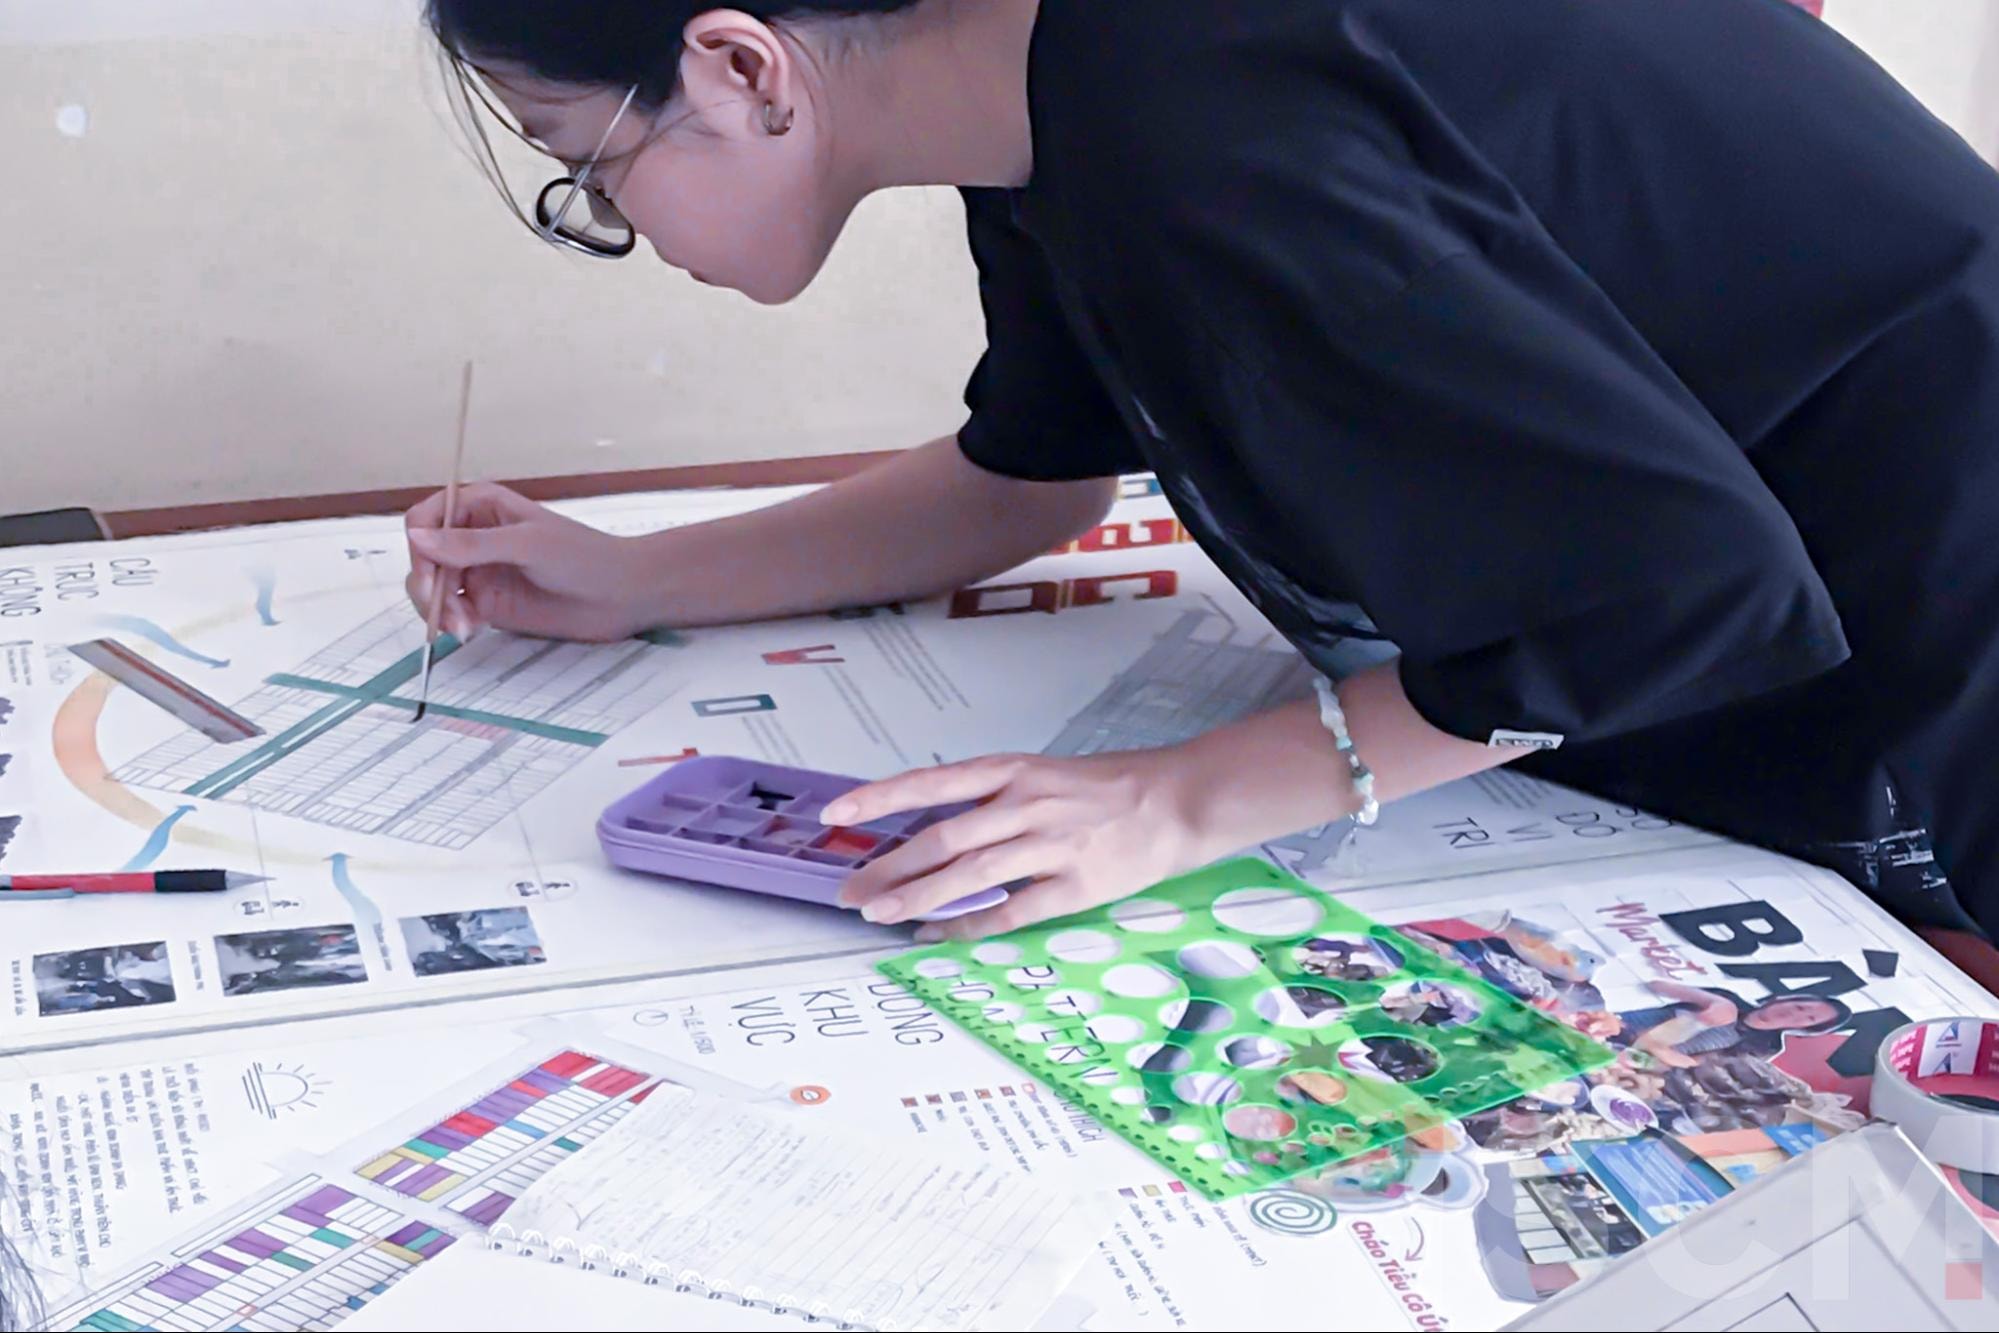
Students in the Initial outputs from the first project phase
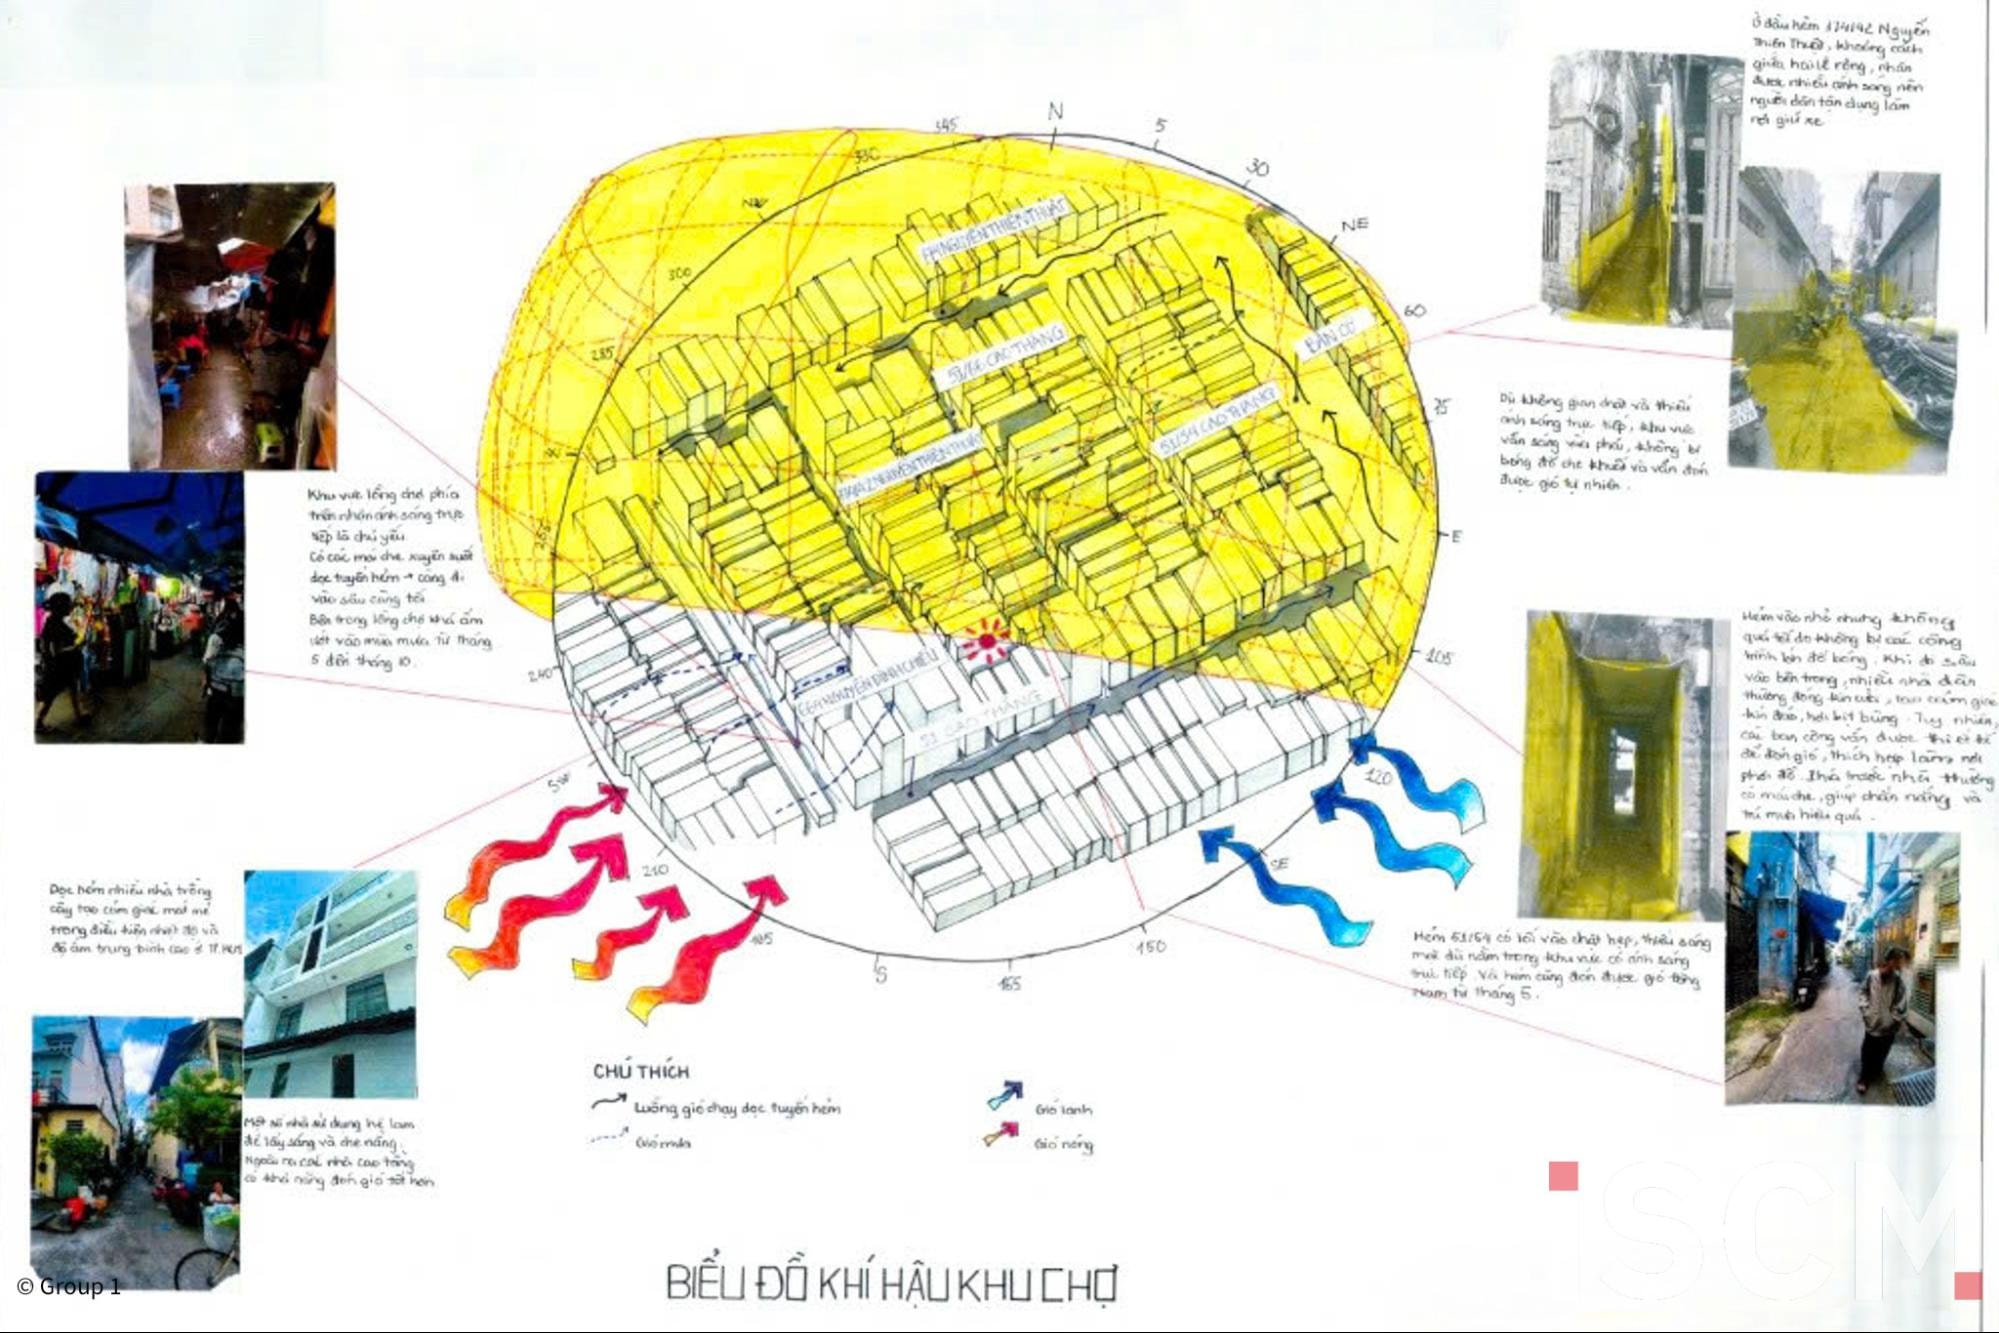
Climate diagrams of the market area (Group 1)
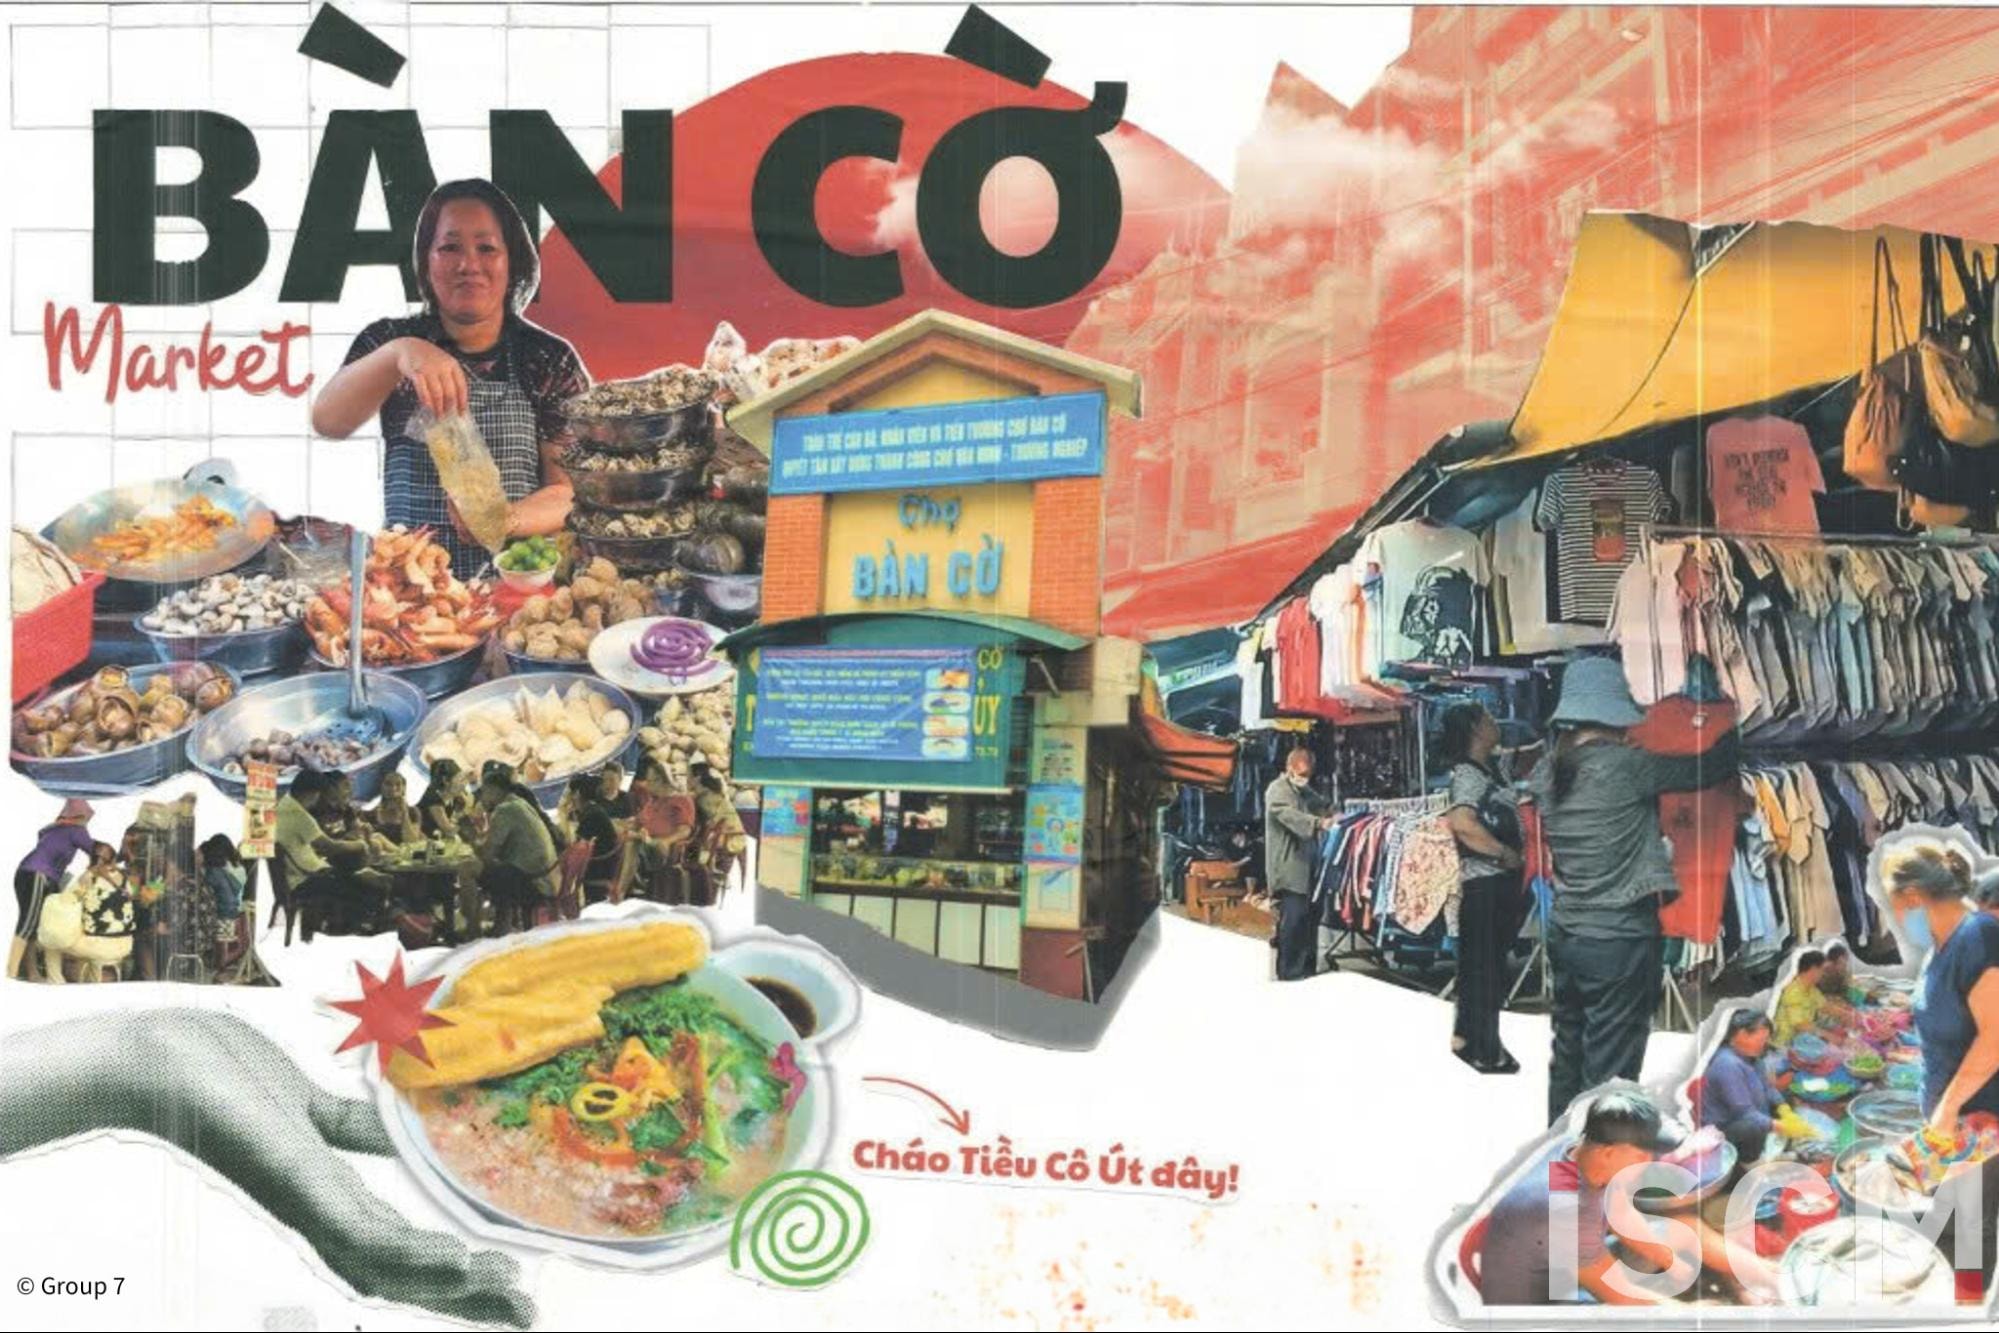
A collage representing tangible and intangible values of the market (Group 7)
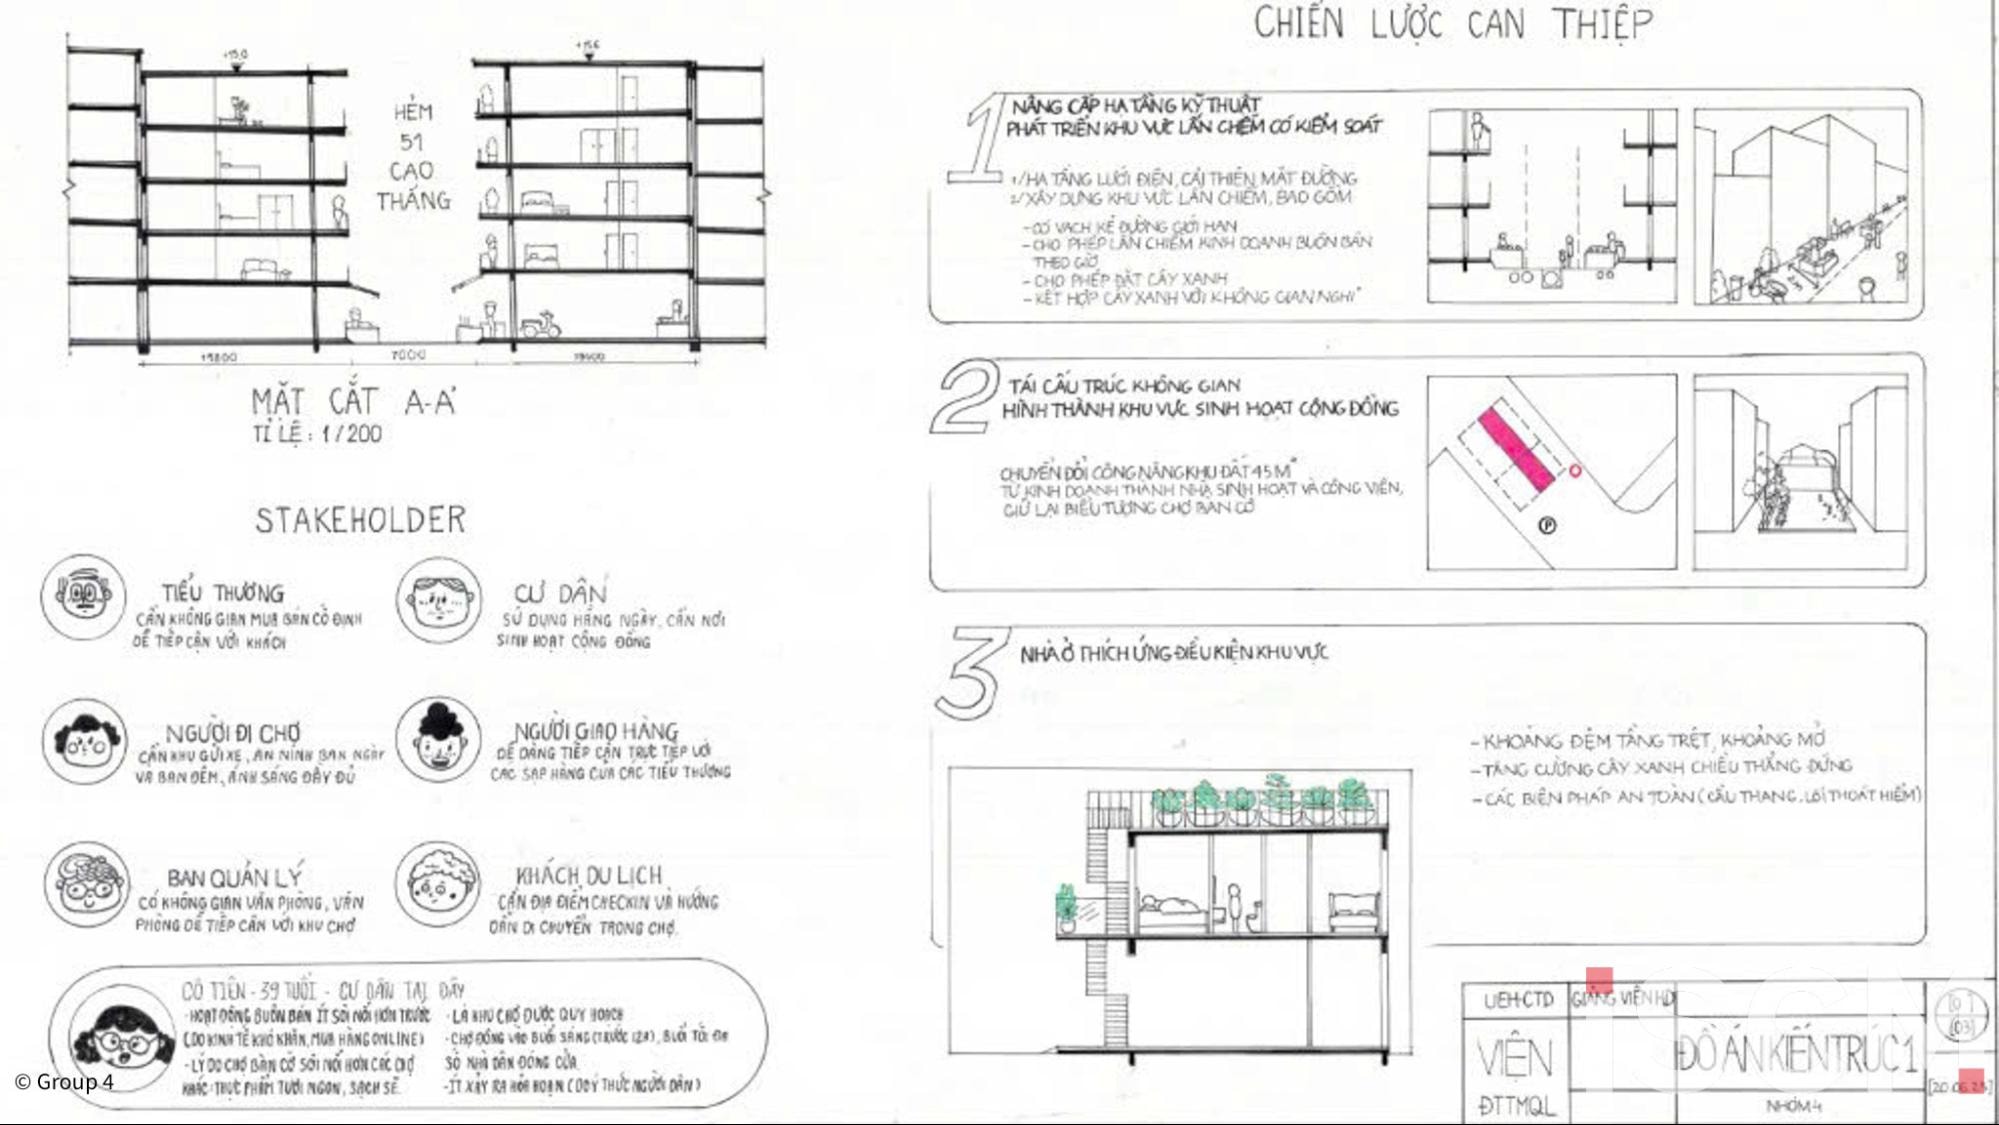
Stakeholder analysis, street-section drawings, and intervention strategy diagrams (Group 4)
…To smart design solutions for compact, multifunctional low-rise residences
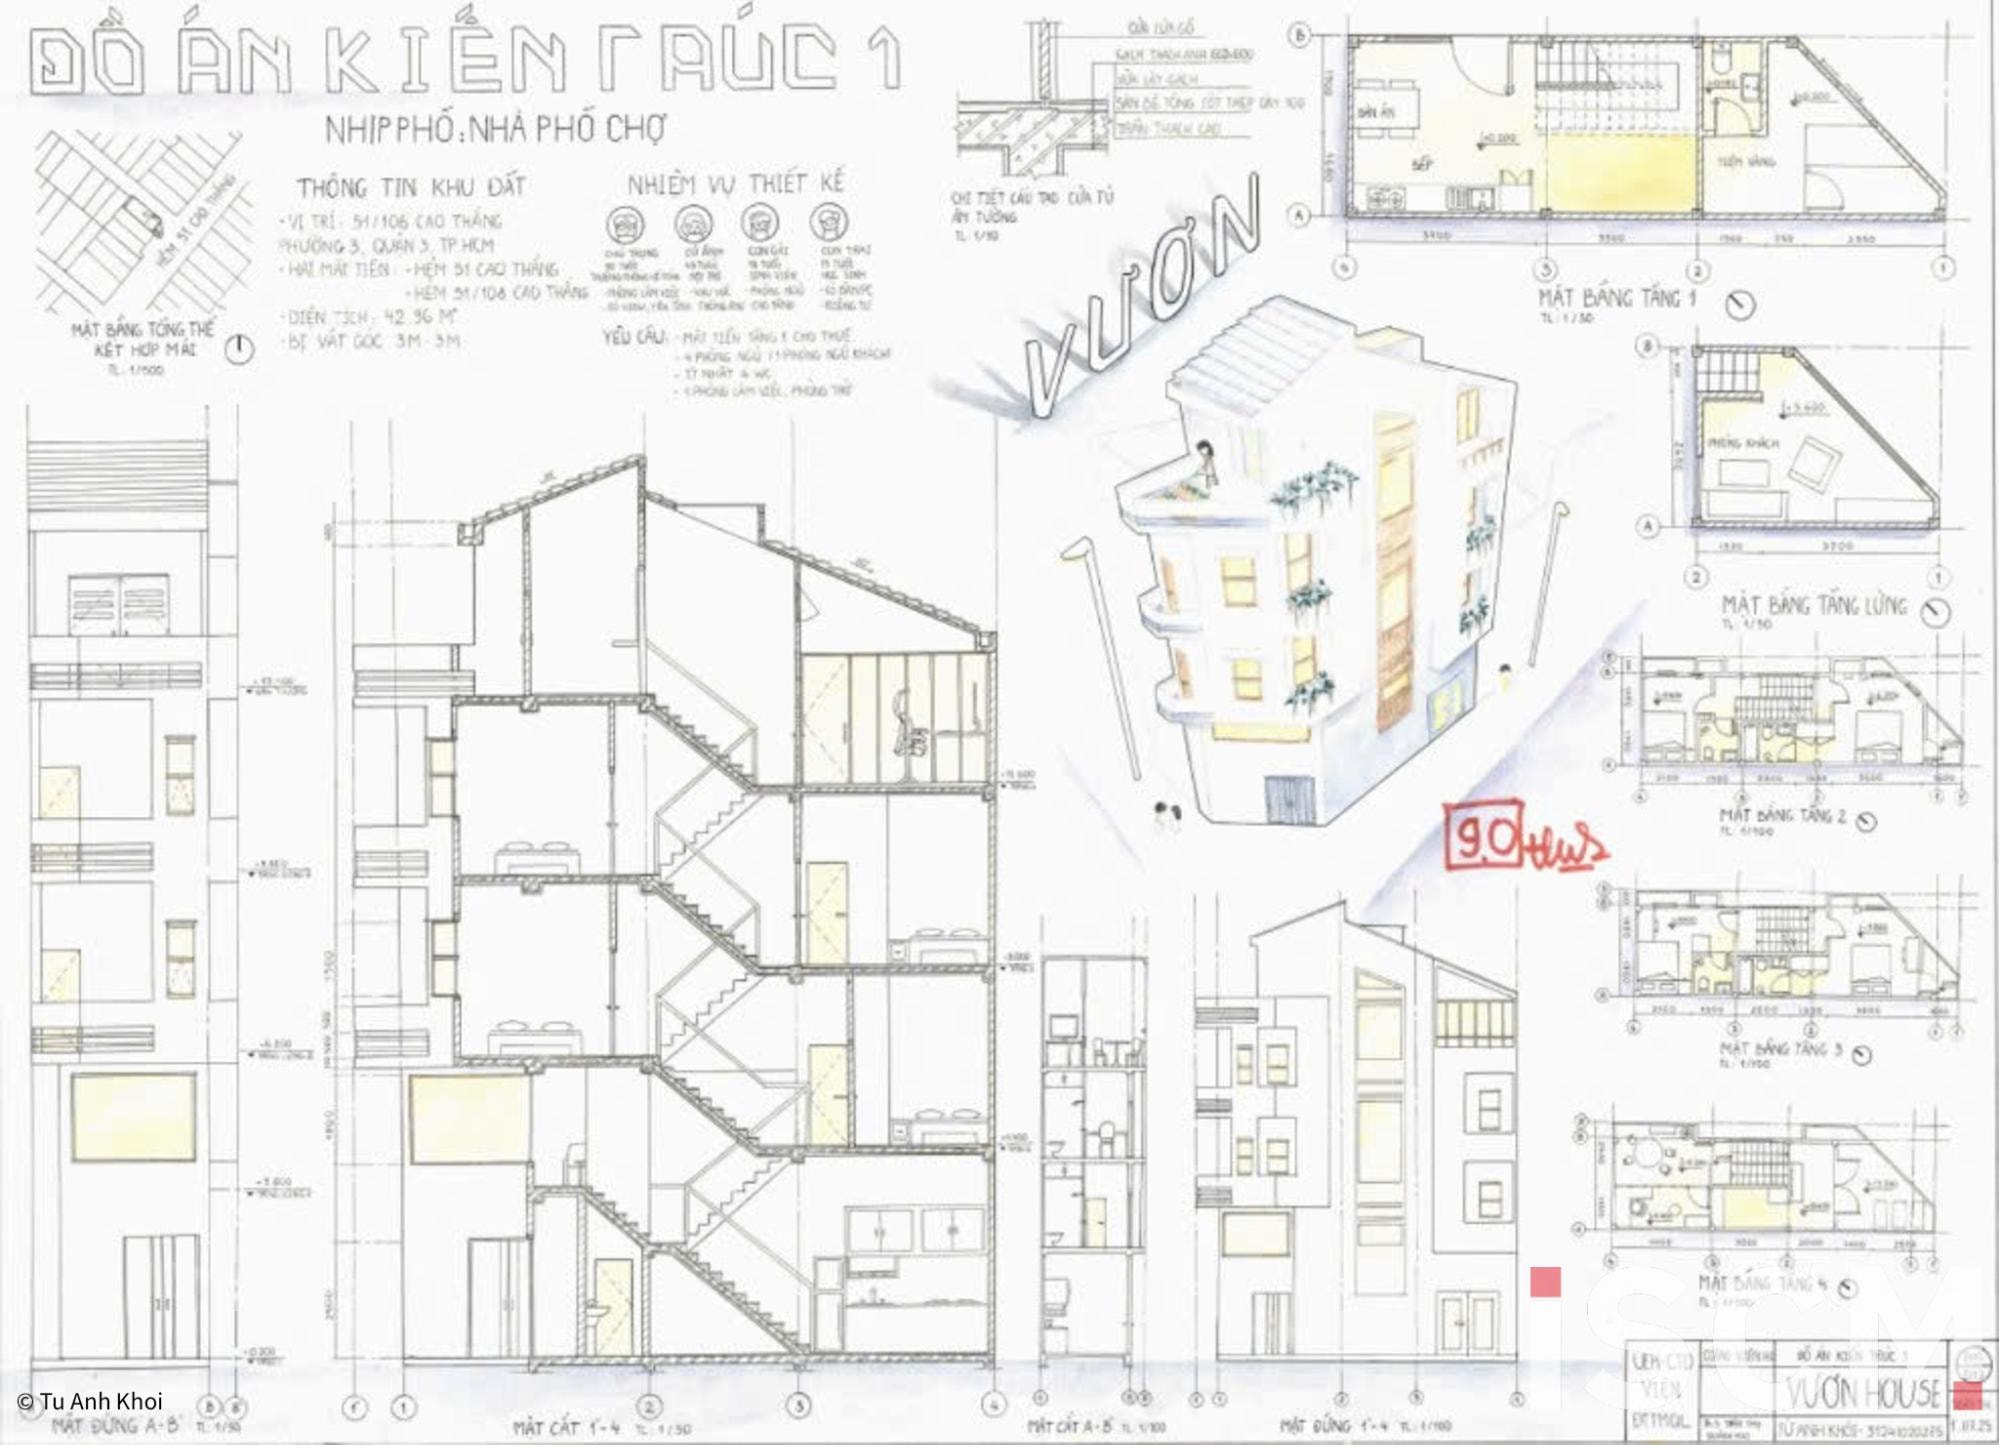
The data and conclusions from this process informed students’ answers to the key research question posed at the start: How can multifunctional spaces be improved within the limited footprint of townhouses in a market neighborhood? The resulting design concepts were both creative and human-centered, addressing real-life challenges while leveraging local economic, social, and climatic features.
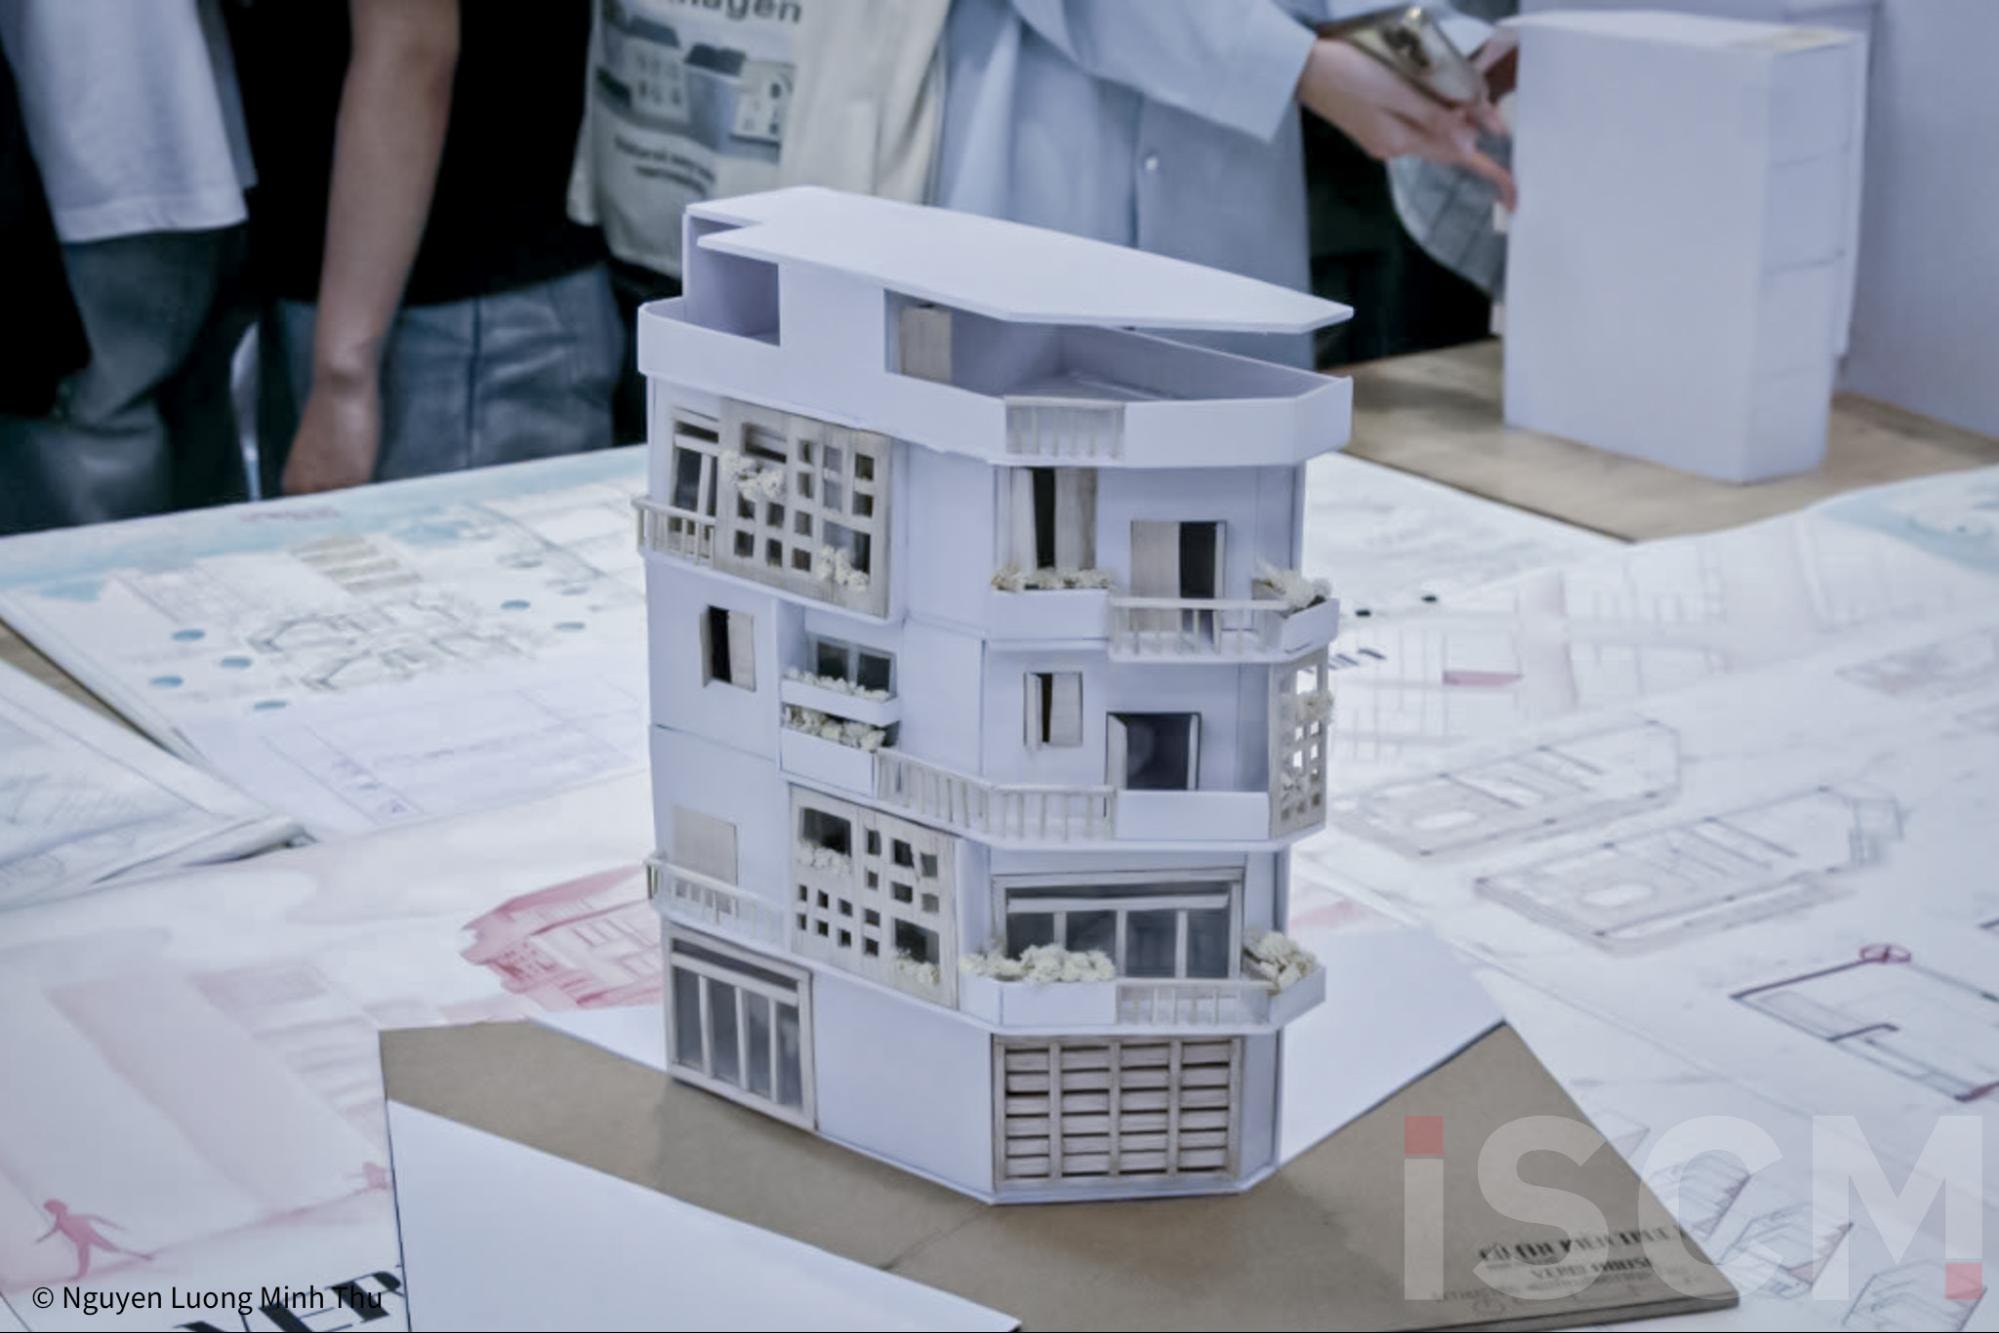
Model by Nguyễn Lương Minh Thư – one of the project outcomes
Model by Nguyễn Lương Minh Thư – one of the project outcomes
At this stage, students learned how to design functional layouts, organize spatial programs effectively, and apply knowledge from prior courses, such as Architectural Physics, to refine their designs. Their final proposals incorporated new structural approaches, material innovations, and smart solutions tailored to users’ needs while ensuring the projects align with principles of smart and sustainable architecture.
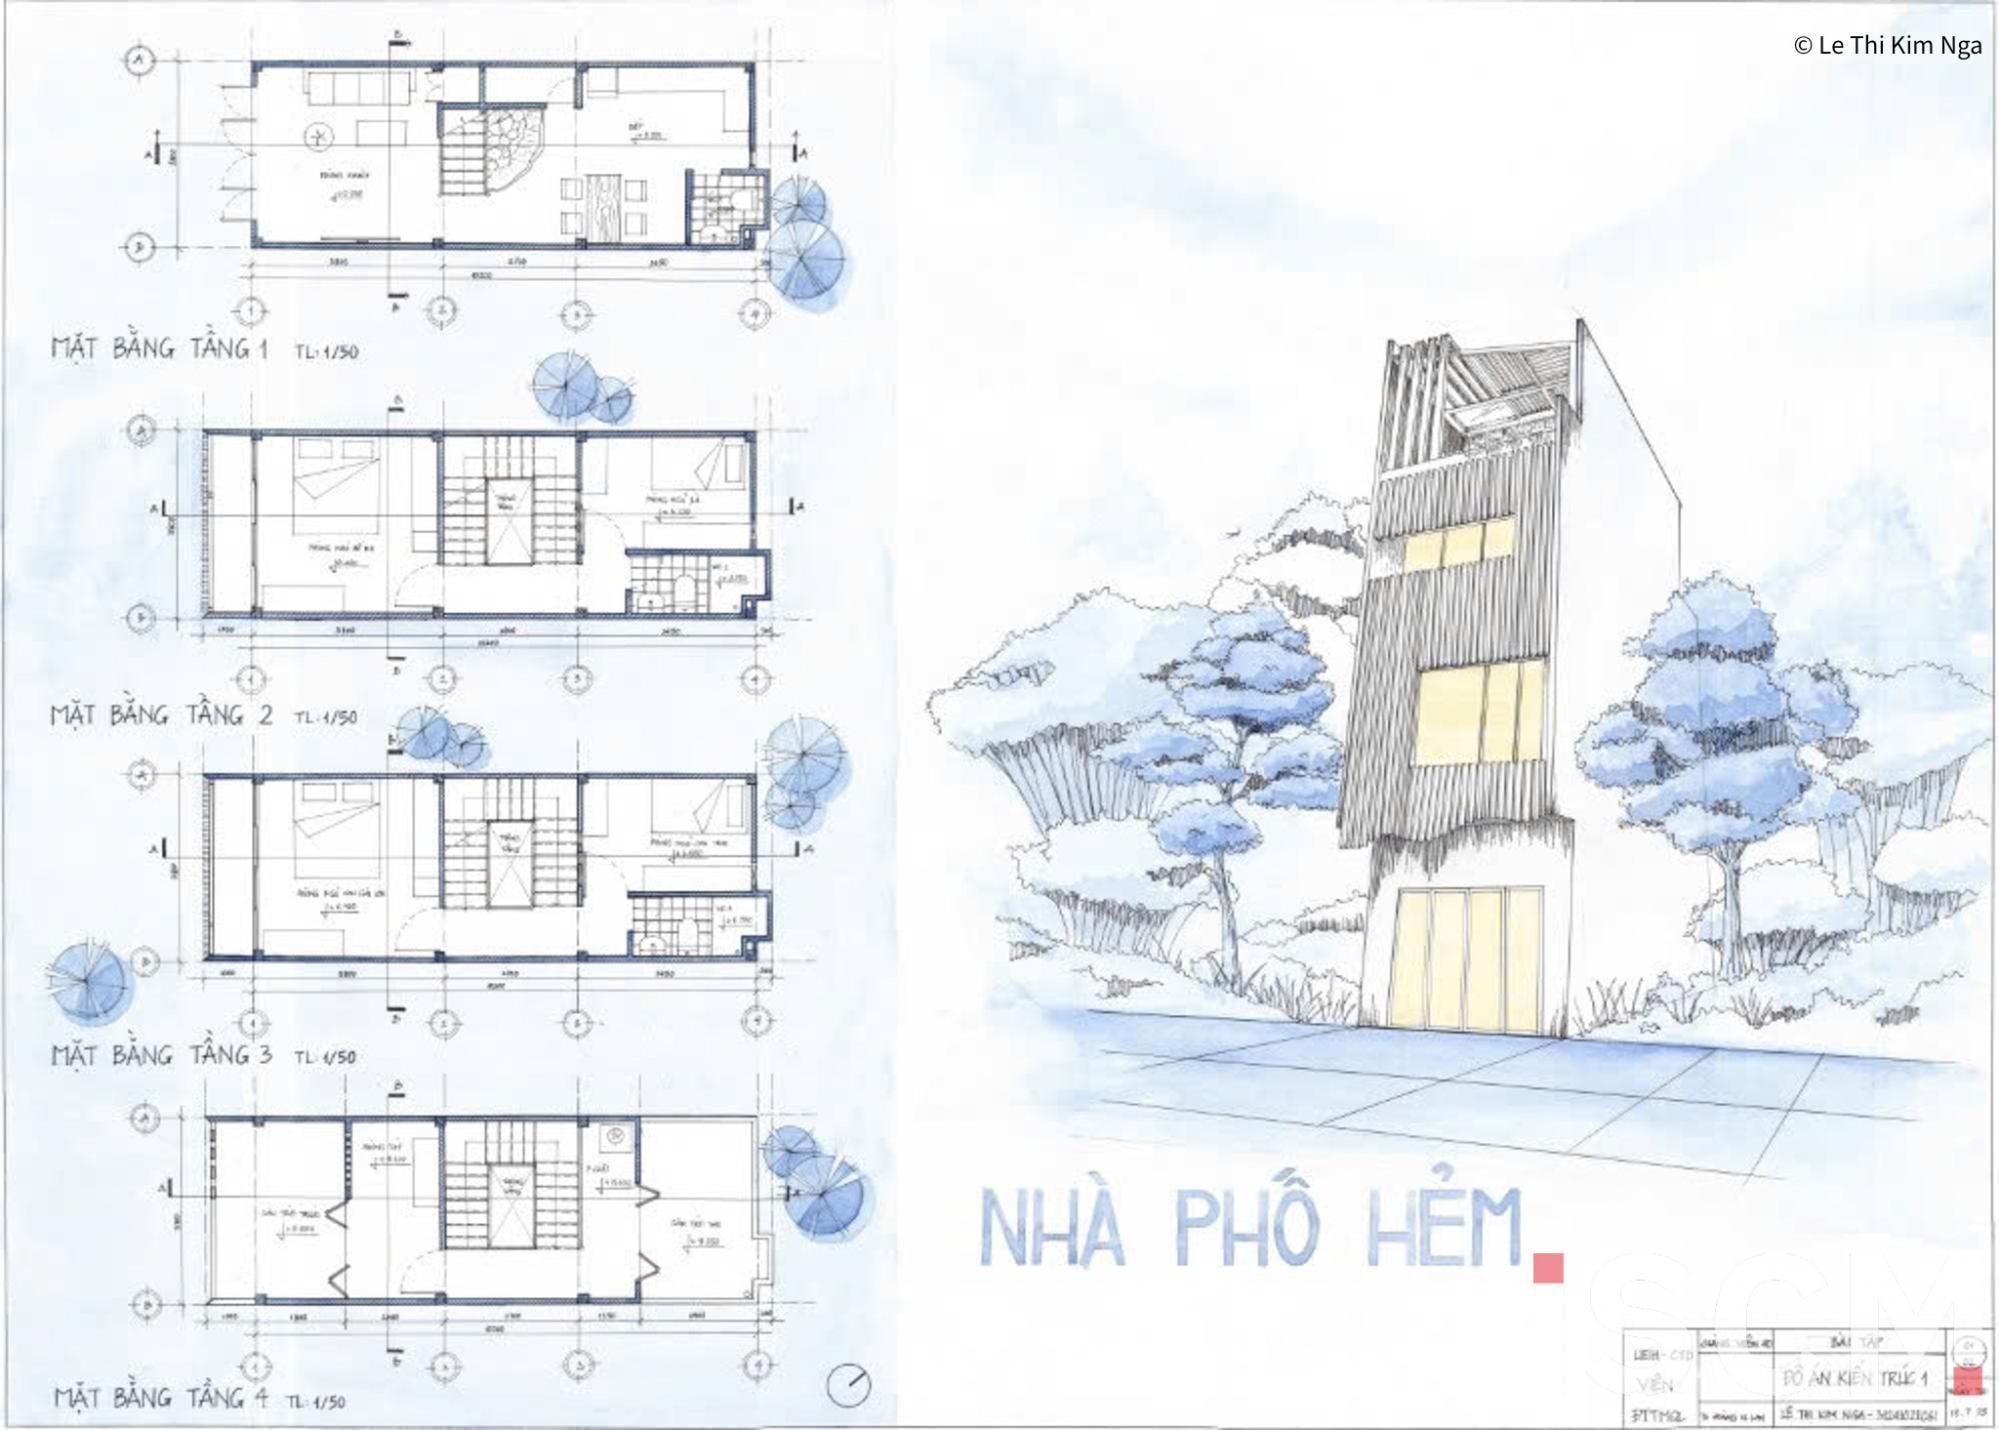
Alley townhouse rendering – Lê Thị Kim Nga
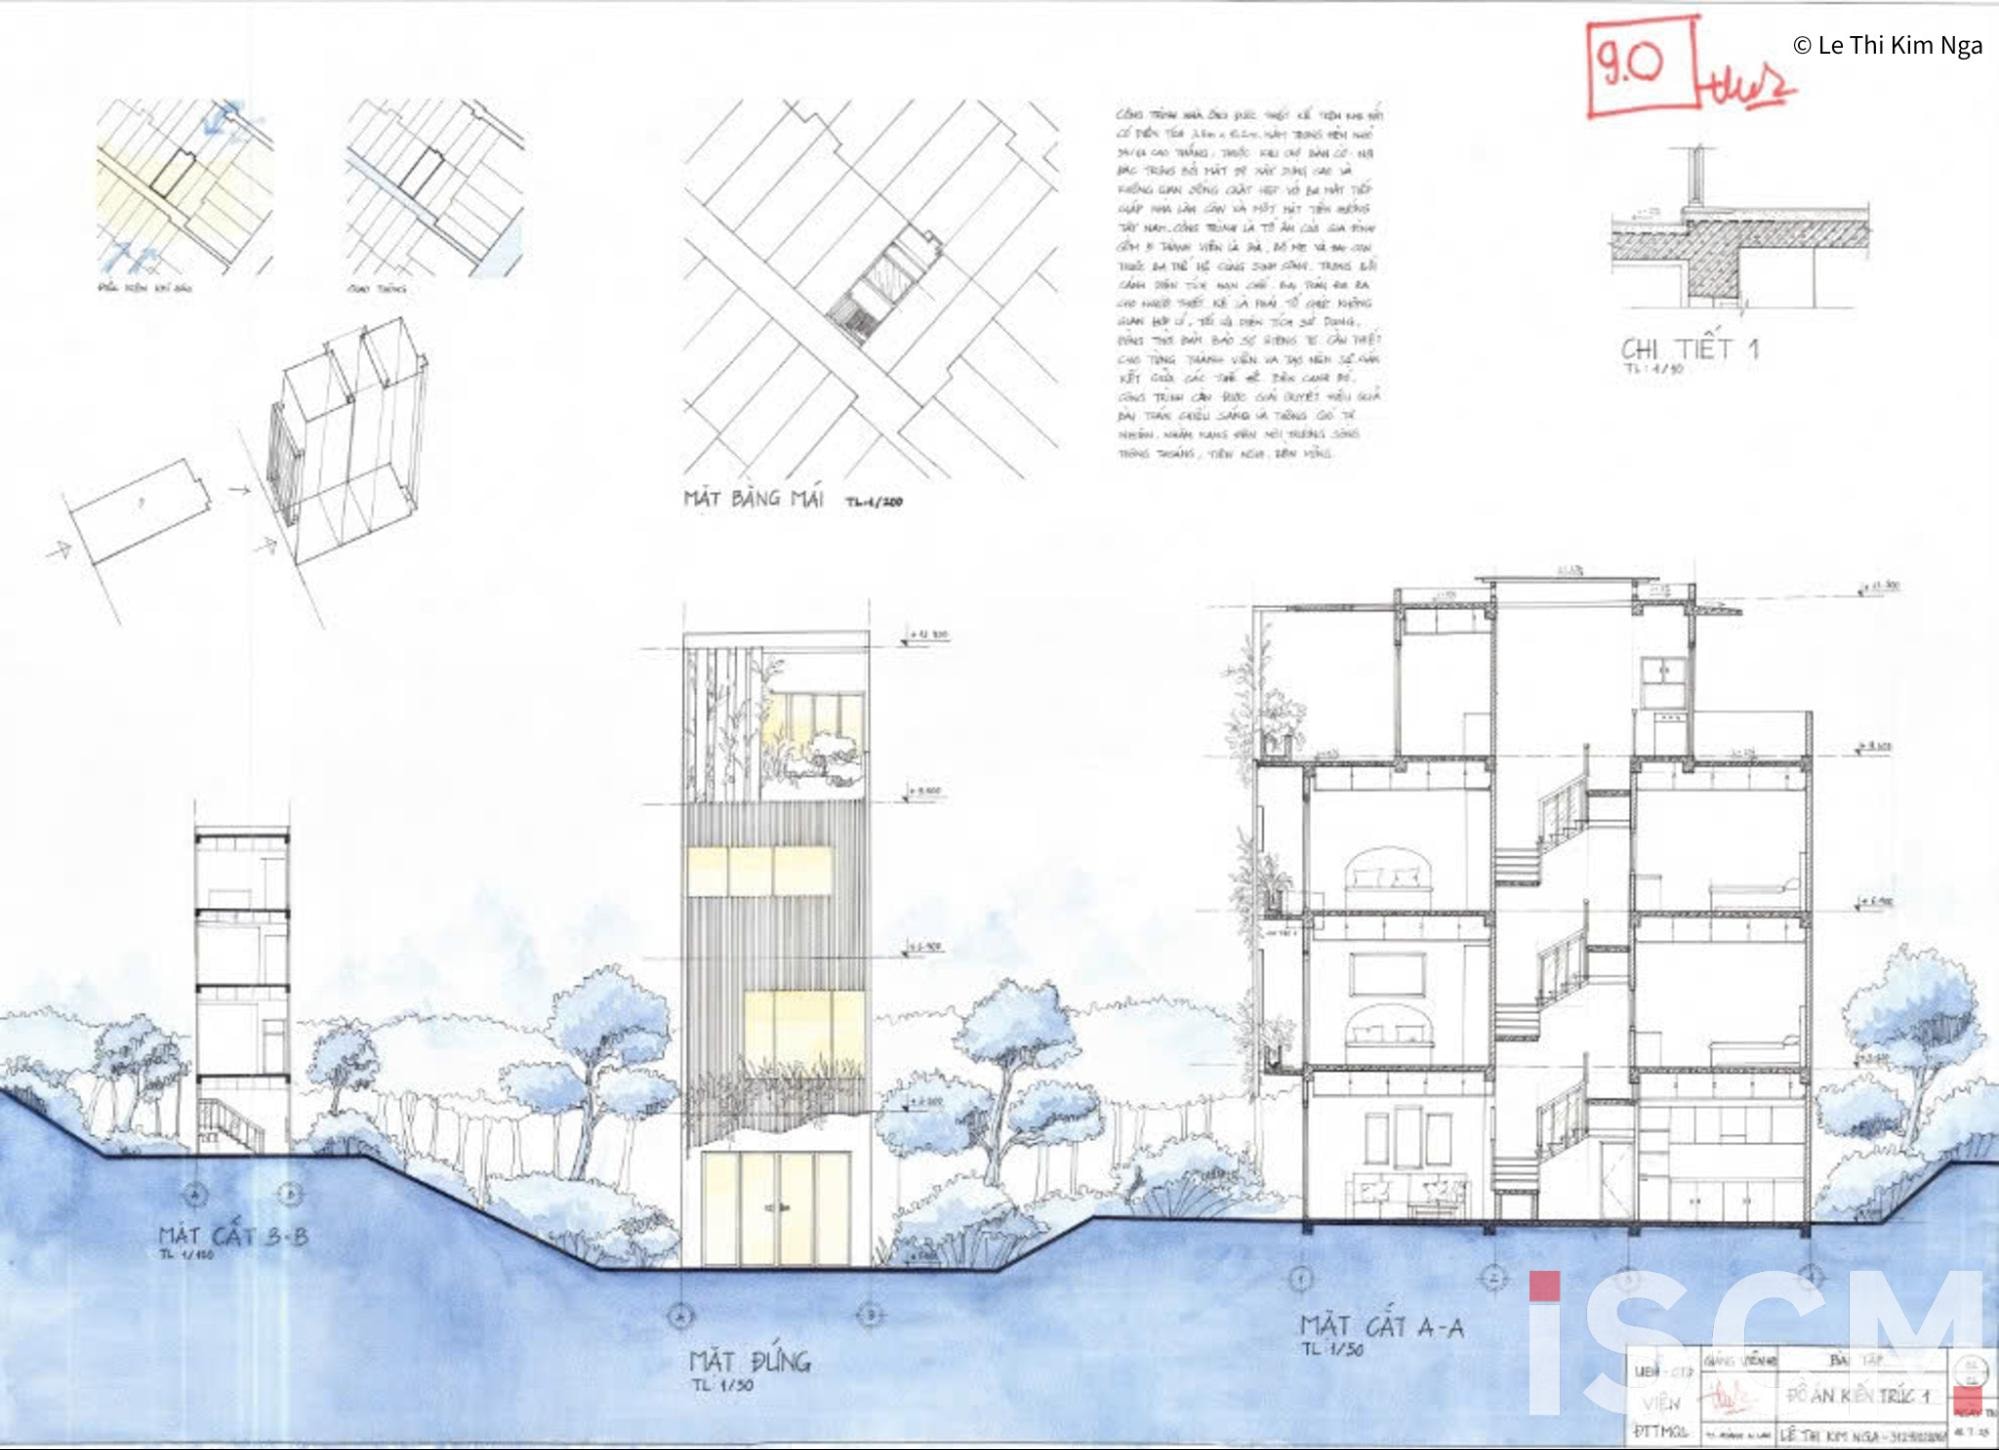
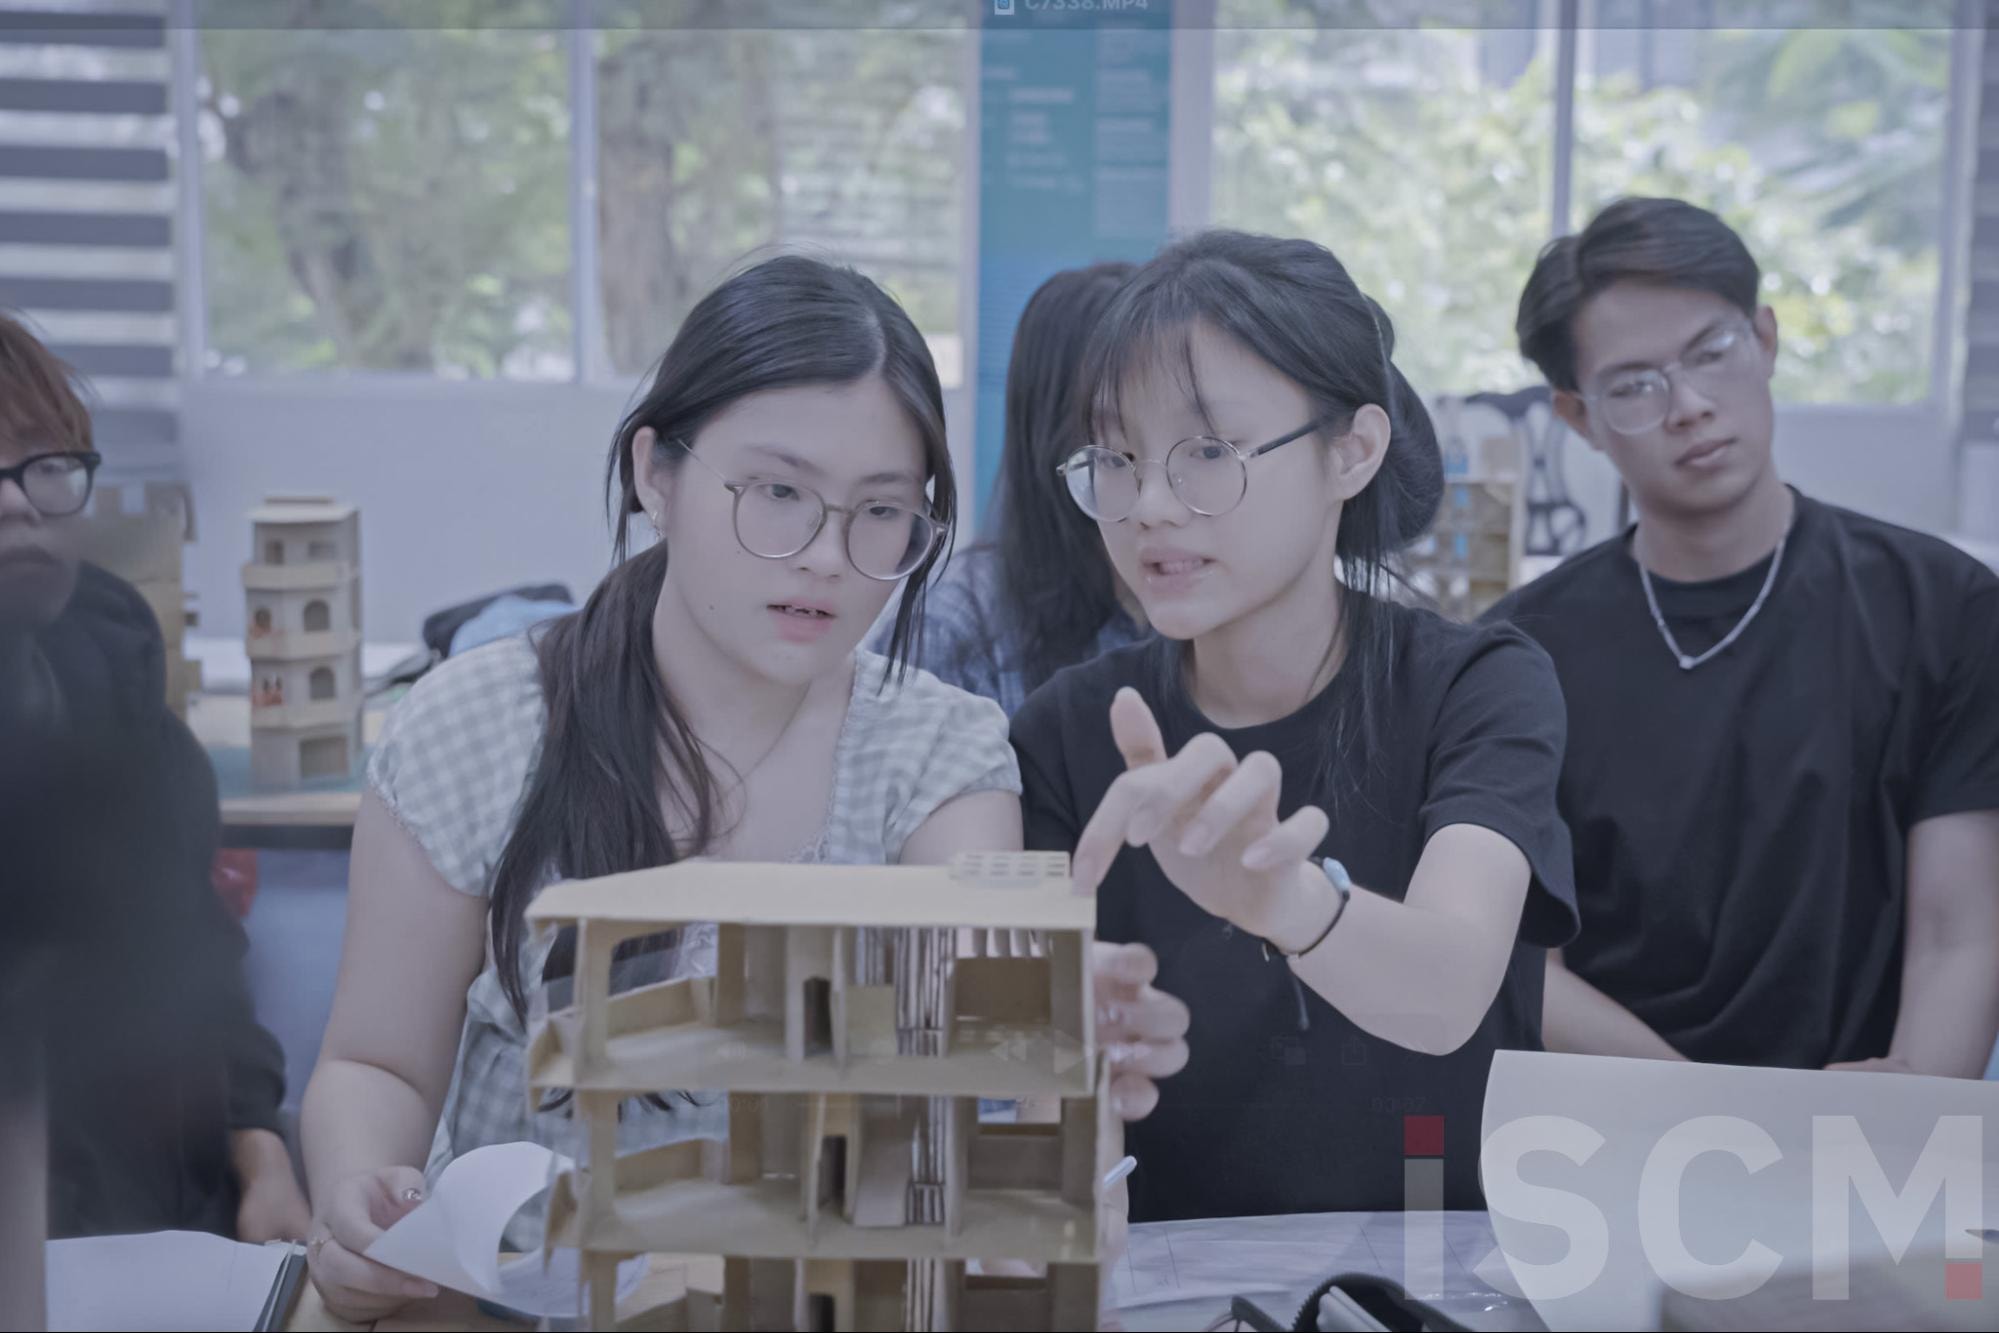
Students discussing their models
Architectural StudioLab 1 (2025) under the theme Urban Rhythm: Market Townhouses not only introduced students to the process of architectural design but also opened up an approach that stems from a holistic understanding of urban dynamics - economic, social, climatic, and environmental. It is from this deep contextual awareness that intelligent and creative design ideas emerge, laying the foundation for shaping living spaces that contribute to a better and more sustainable future.
Follow Class of 50 — and BAUD students in general - on their journey to develop and refine the mindset needed to design smart, sustainable architecture and urban spaces!
Coordinator: MSc. Đăng Thế Hiển - ISCM
Lecturer:
M.Arch. Trần Thị Quỳnh Mai - ISCM
Dr. Hoàng Ngọc Lan - ISCM
Jury Panel:
MSc. Đăng Thế Hiển - ISCM
M.Arch. Trần Thị Quỳnh Mai - ISCM
Dr. Hoàng Ngọc Lan - ISCM
Dr.Arch. Huỳnh Văn Khang - ISCM
MSc. Hoàng Lê Nam Hải - ISCM
MArch. Đinh Trần Gia Hưng - UAH